Print
Print



€475,000
 2 beds
 2 baths
 93 sqm

58 St Mary's Road
East Wall
Dublin 3
D03 VP73
Description
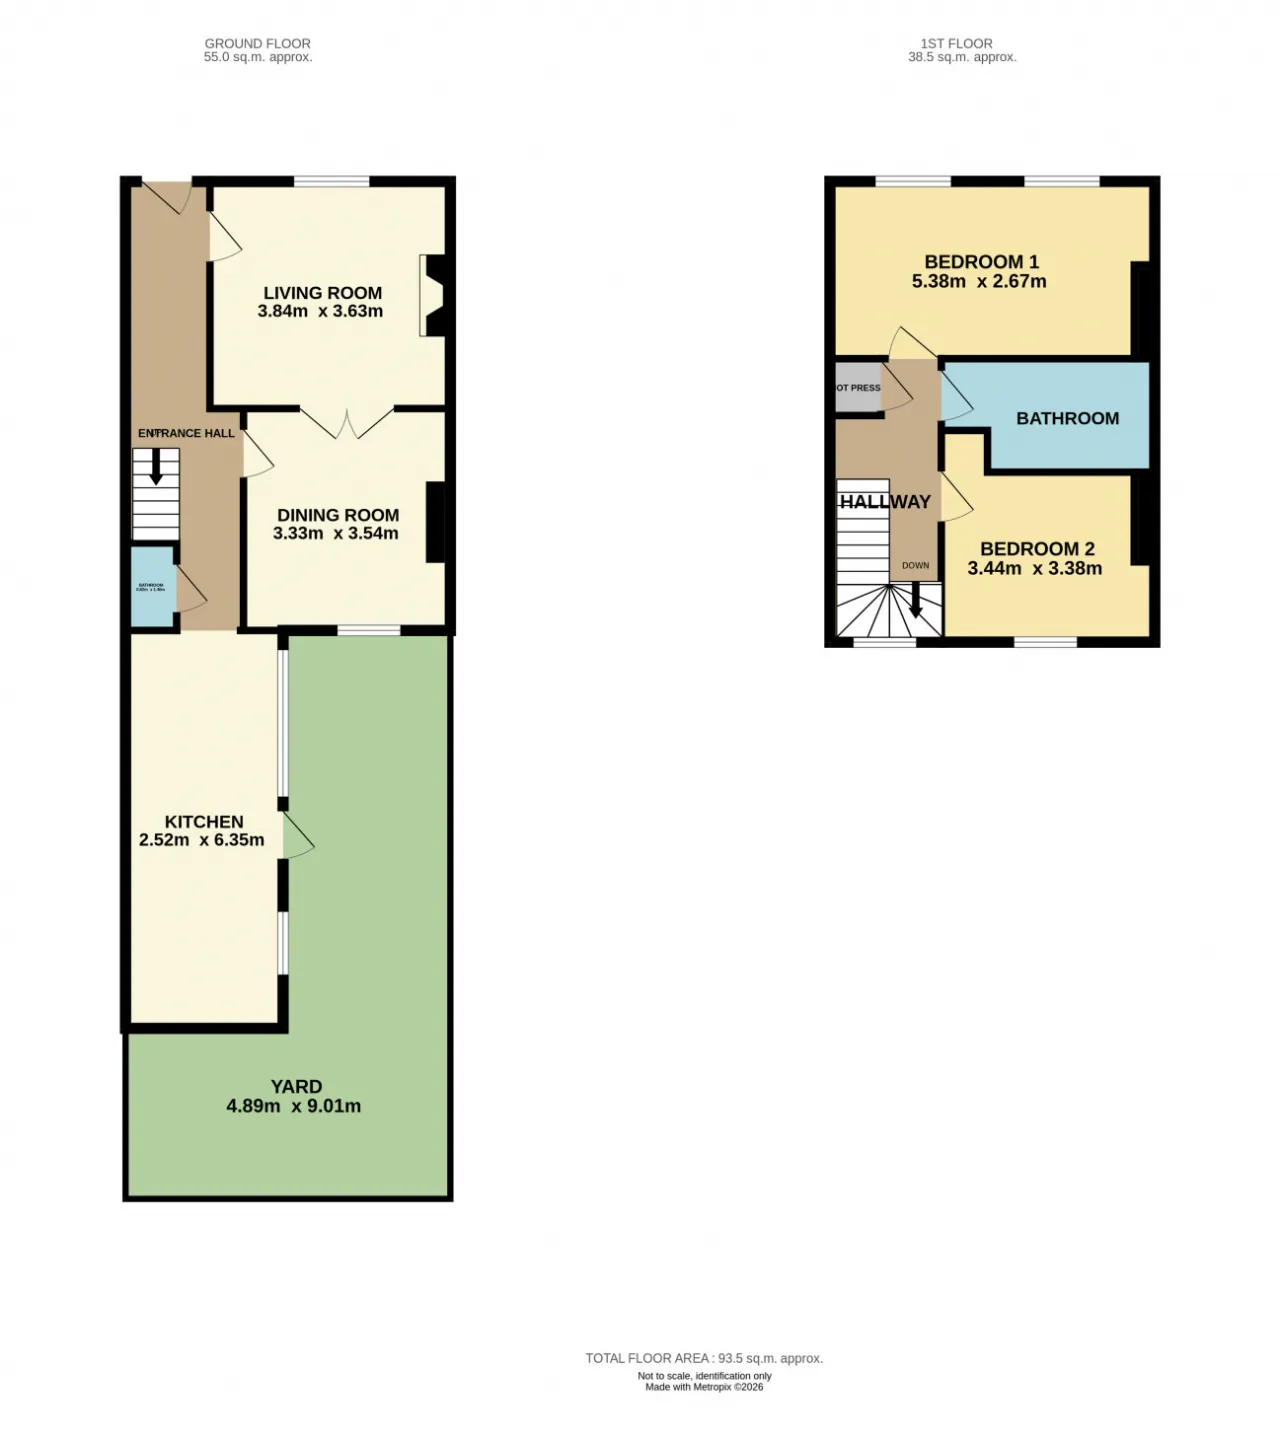
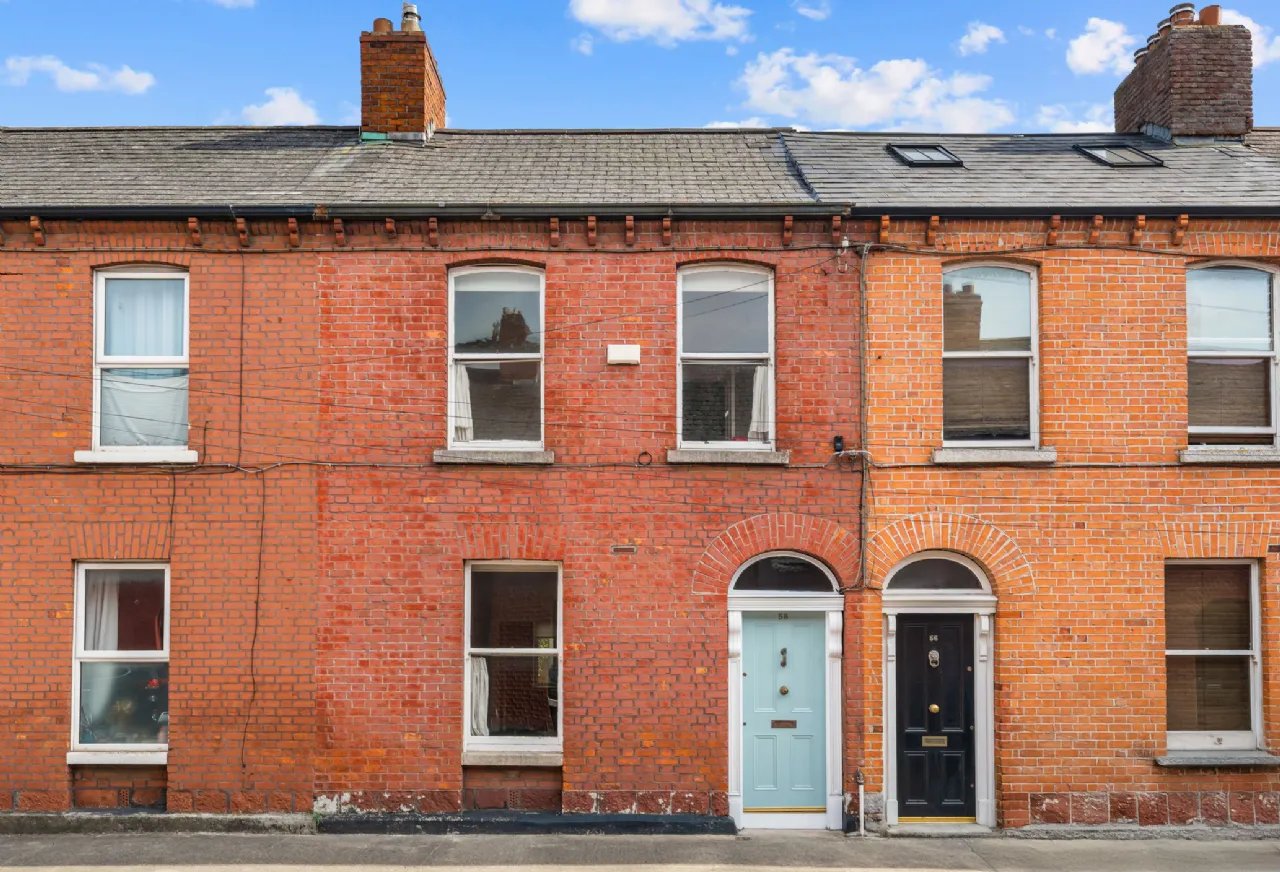
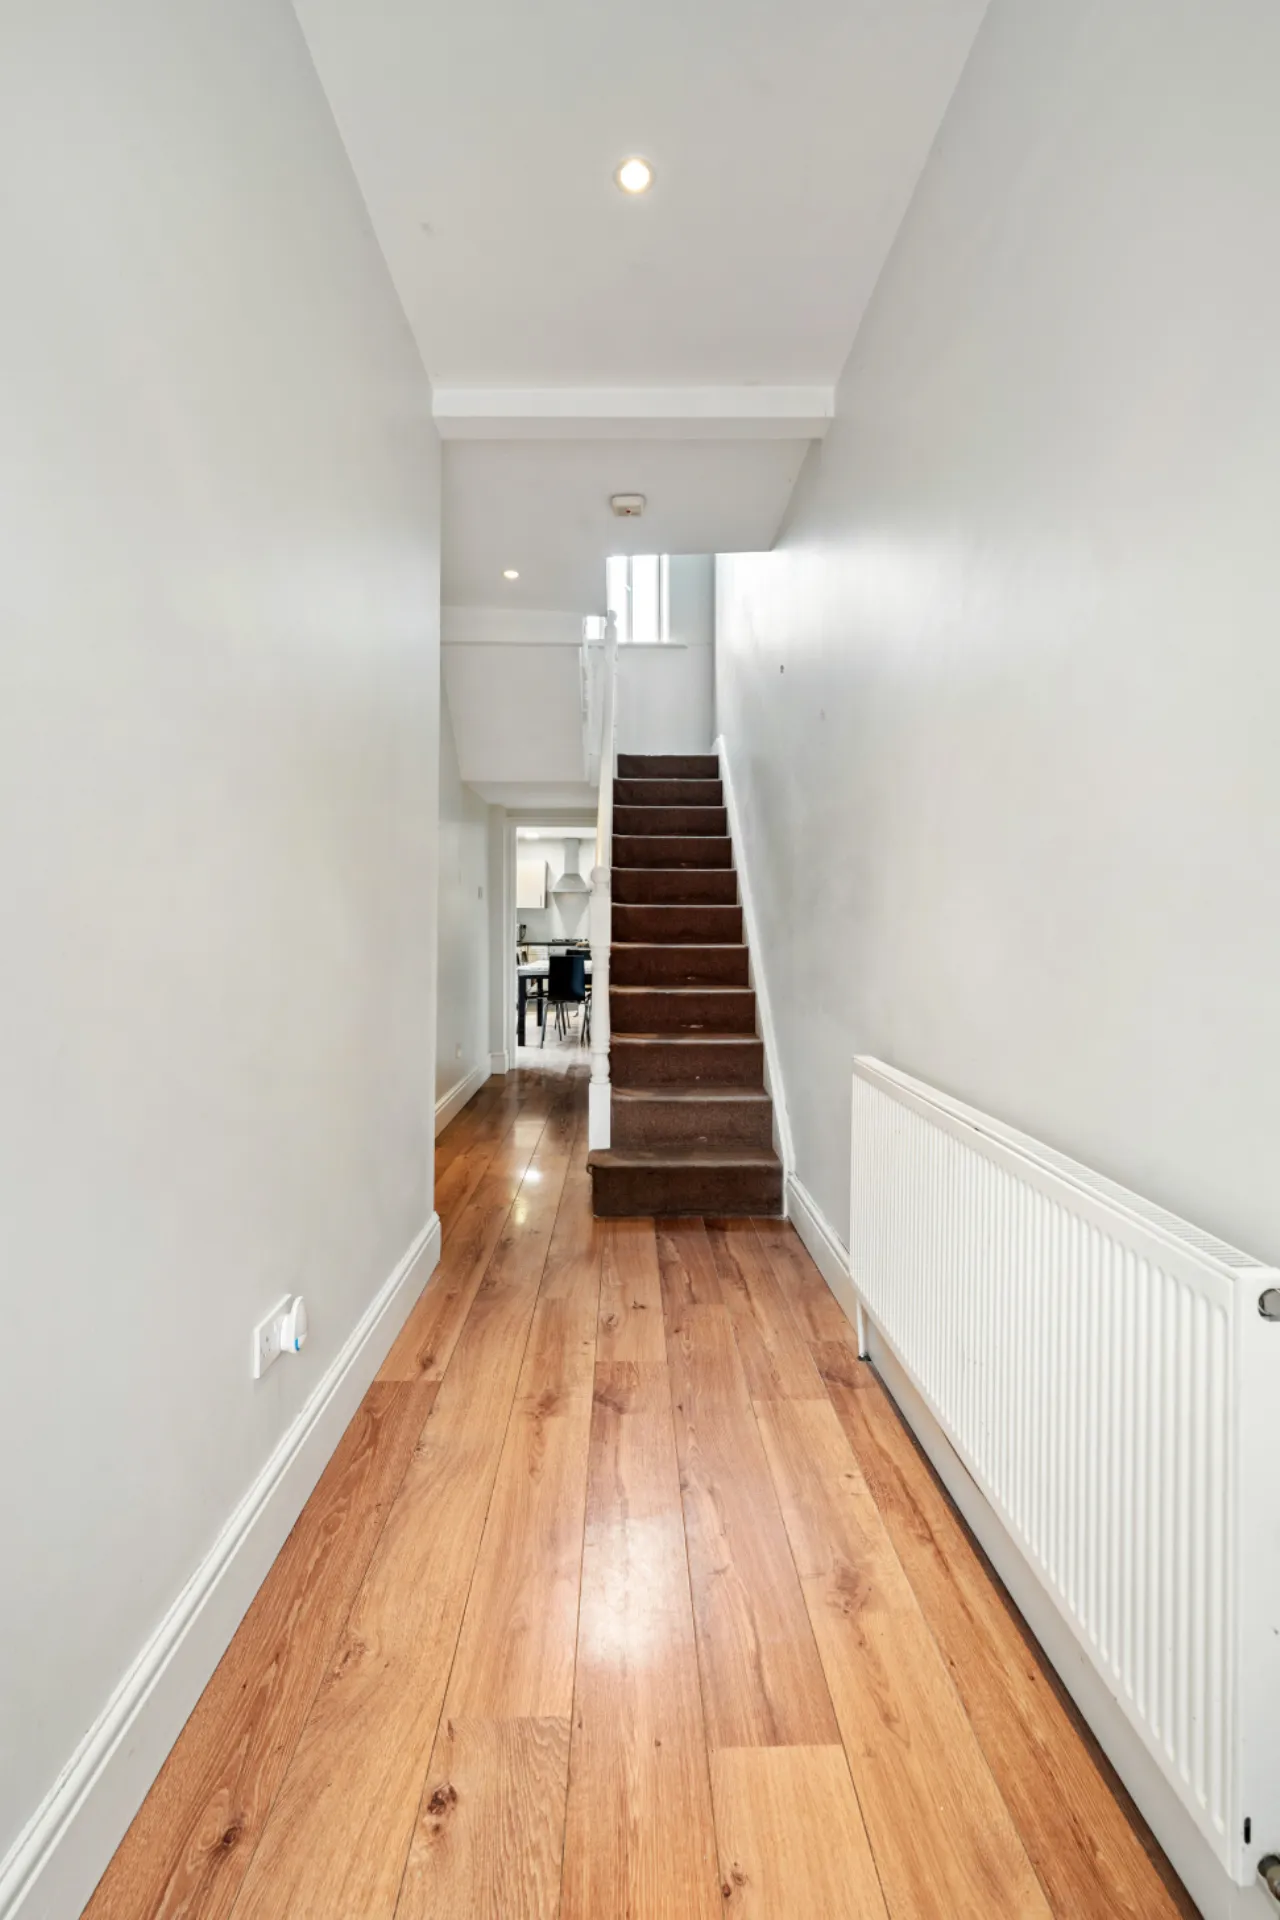
The bright, homely accommodation briefly comprises, entrance hall, spacious interconnecting reception rooms, and a well-appointed modern kitchen that opens directly into the rear garden. There is a neat guest WC positioned under the stairs. Upstairs there are two generous double bedrooms, one to the front spanning the full width of the those, with the second overlooking the rear garden, with the family bathroom completing the accommodation. To the rear is a generous town-garden, ideal for ‘al fresco’ dining with ample space for entertaining or indeed adding some additional garden storage.
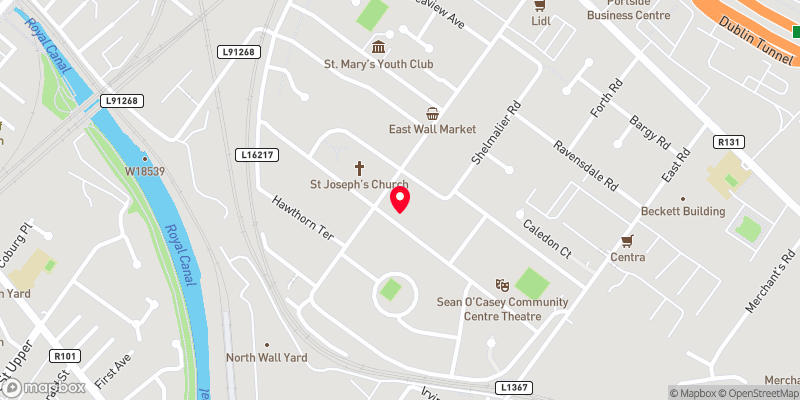
East Wall is a mature and well-established area enjoying café’s, bars, pharmacies, supermarkets Aldi & Lidl, Dublin Port Tunnel and Fairview Park very nearby and is also within walking distance of the City Centre & IFSC. The 3 Arena, Docklands Dart Station and Luas Red Line are all within walking distance away also. This attractive home is sure to be of immense interest to both first time buyers and investors alike due to its superbly convenient location and its excellent potential to create a wonderful family home. All in all, this is a superb home with immense character and charm, viewing is the only way to fully appreciate all it has to offer.

Need a Mortgage?
Up to 90% mortgage available.
Mortgage Insight DAC t/a Sherry FitzGerald Financial Services, Sherry FitzGerald Mortgages is regulated by the Central Bank of Ireland.
Rooms
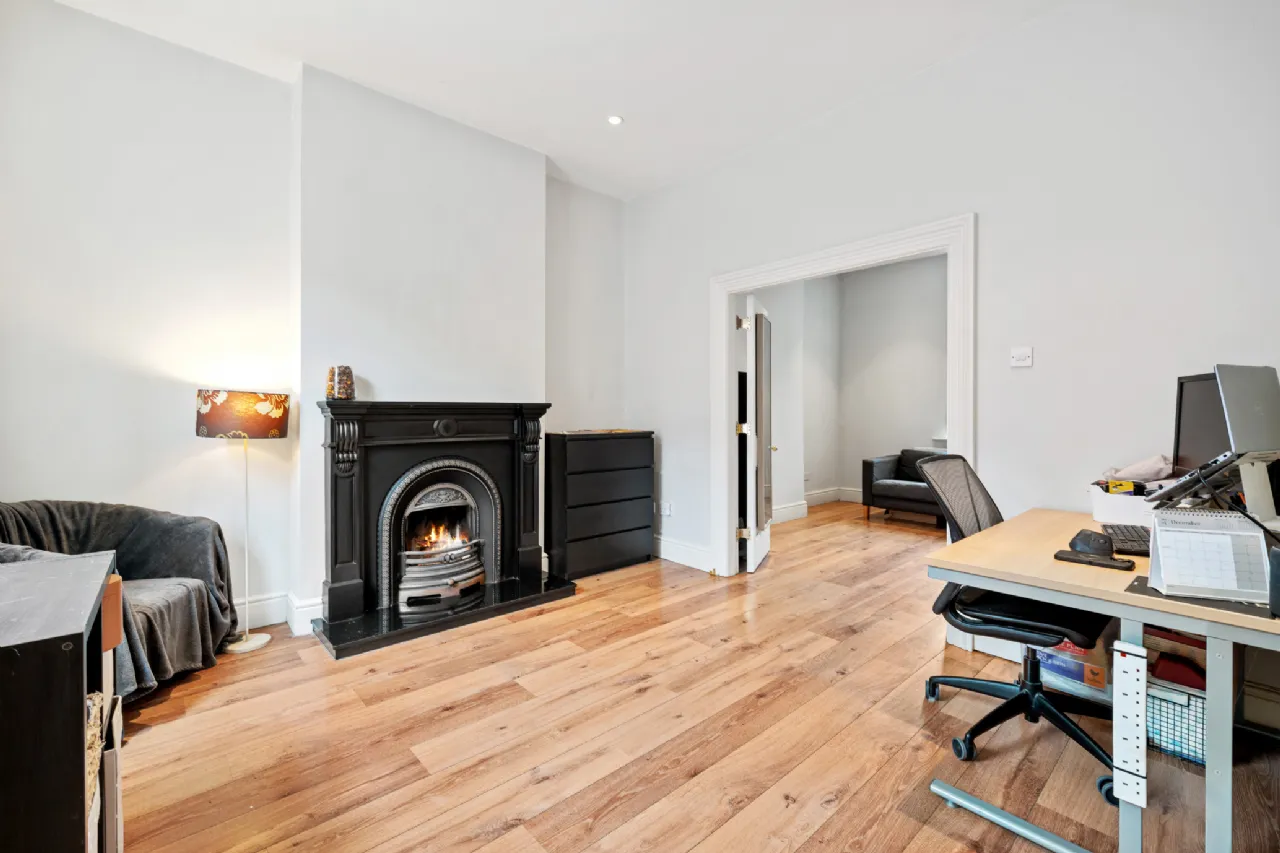
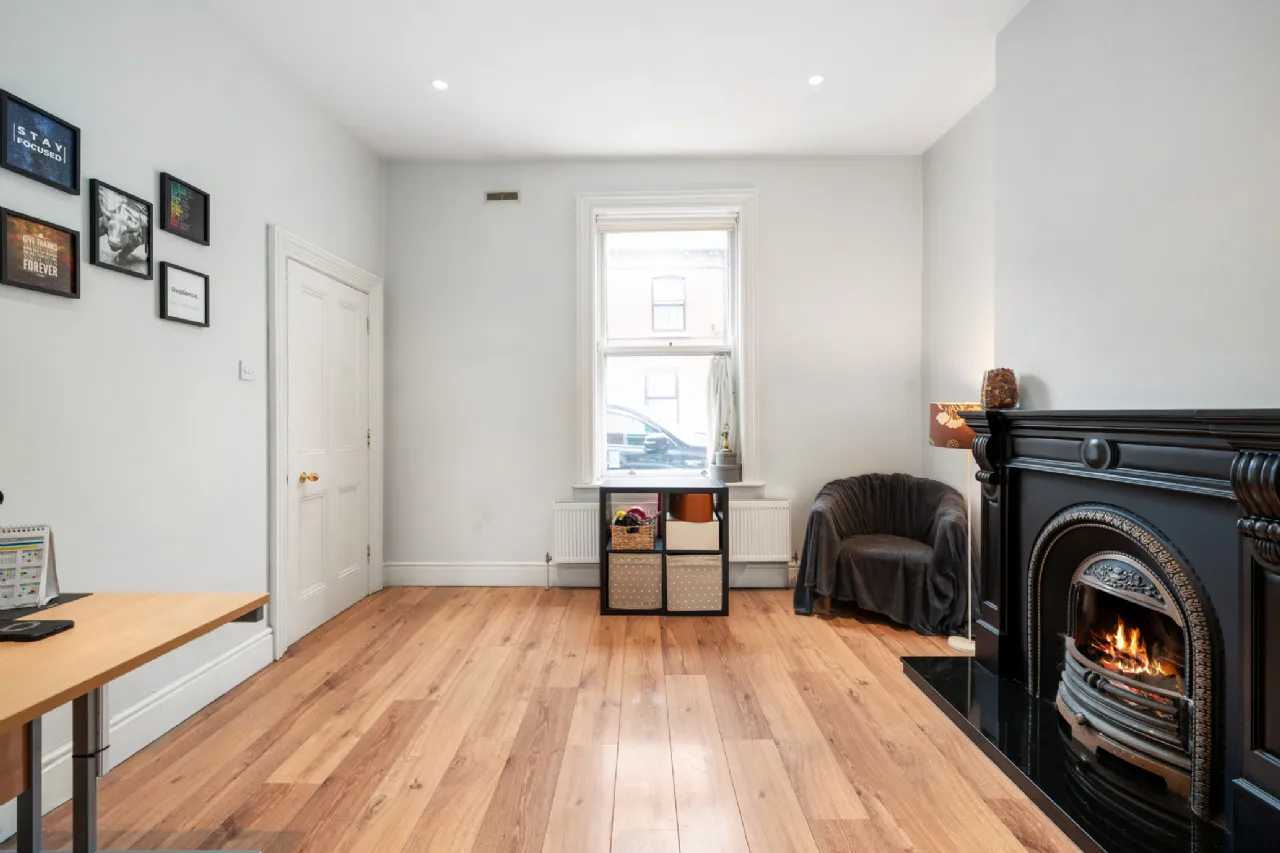
Living Room 3.848m x 3.630m Attractive interconnecting reception room with an oak laminate floor, feature fireplace and an ornate mantle.
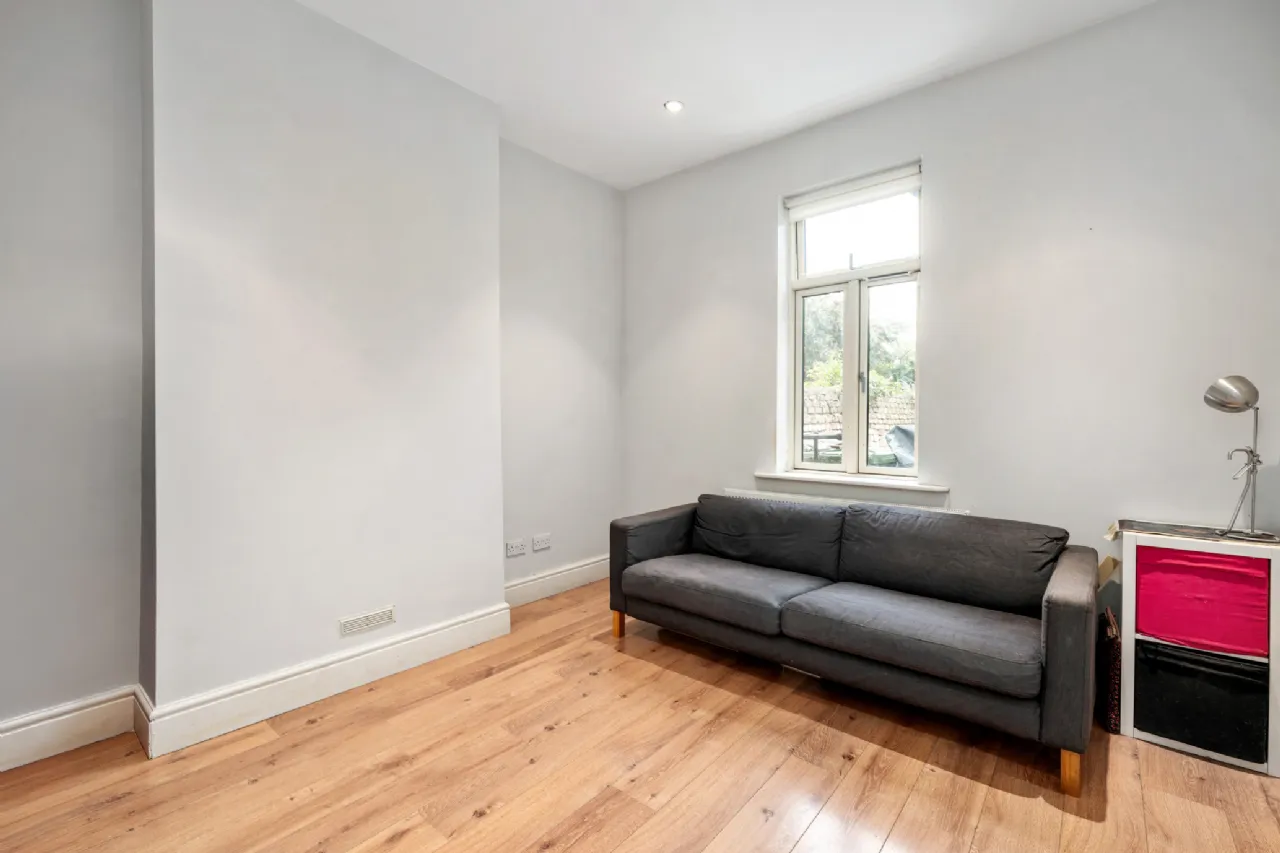
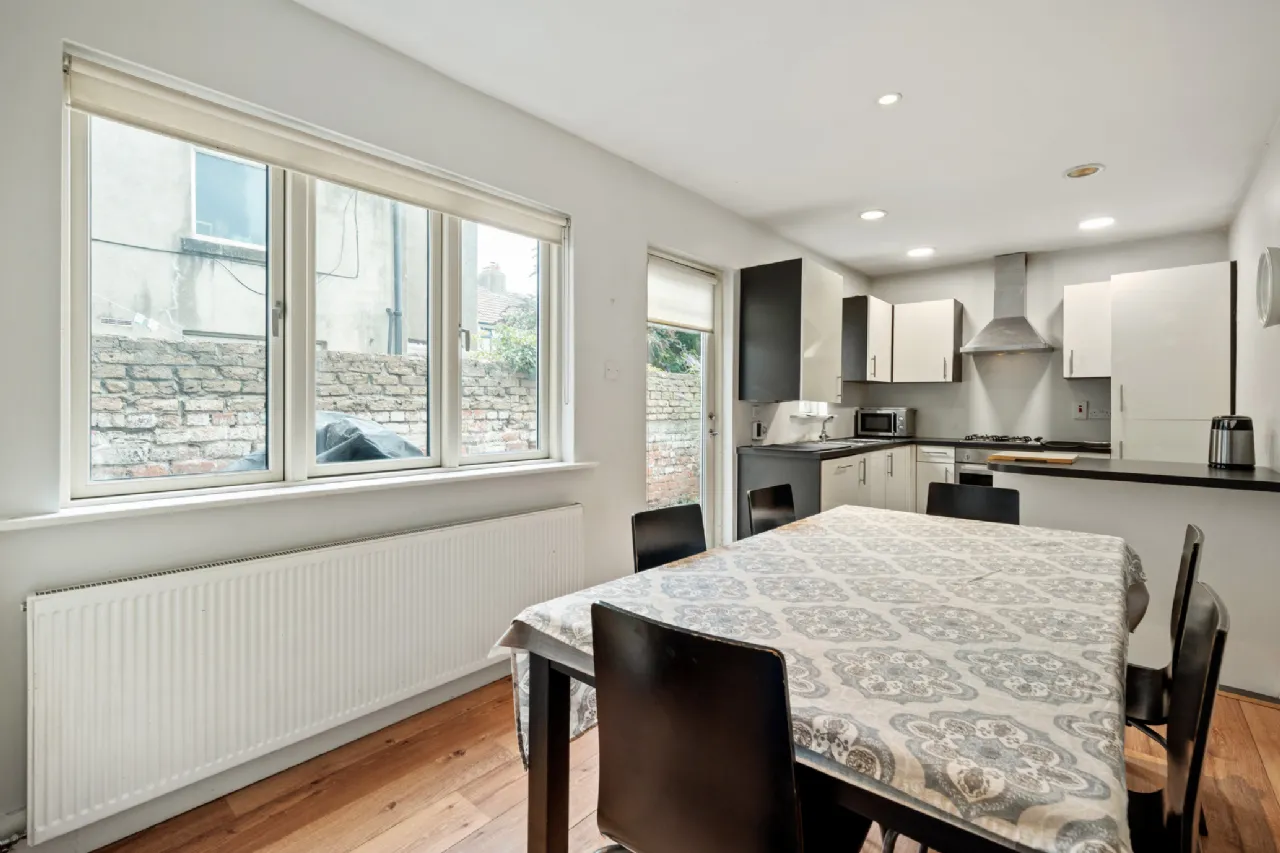
Dining Room 3.535m x 3.377m Bright dining room to the rear overlooking the garden, open to the living room, also with an oak laminate floor.
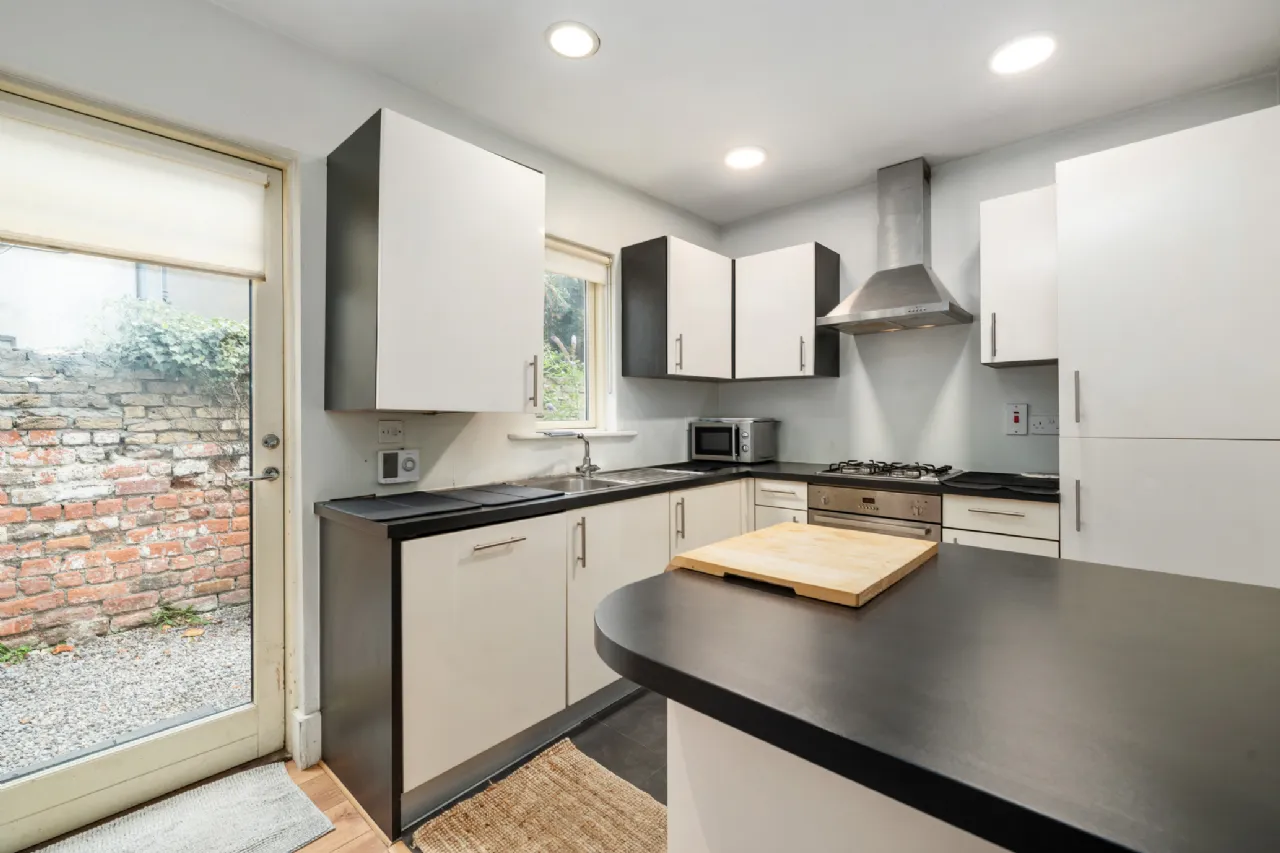
Kitchen 2.550m x 6.350m Well-appointed modern kitchen with ample storage in the floor and wall-mounted cupboards, with an electric oven and gas hob, washing machine, and direct access to the private rear garden.
Guest WC 3.051m x 0.837m WC located underneath the stairs.
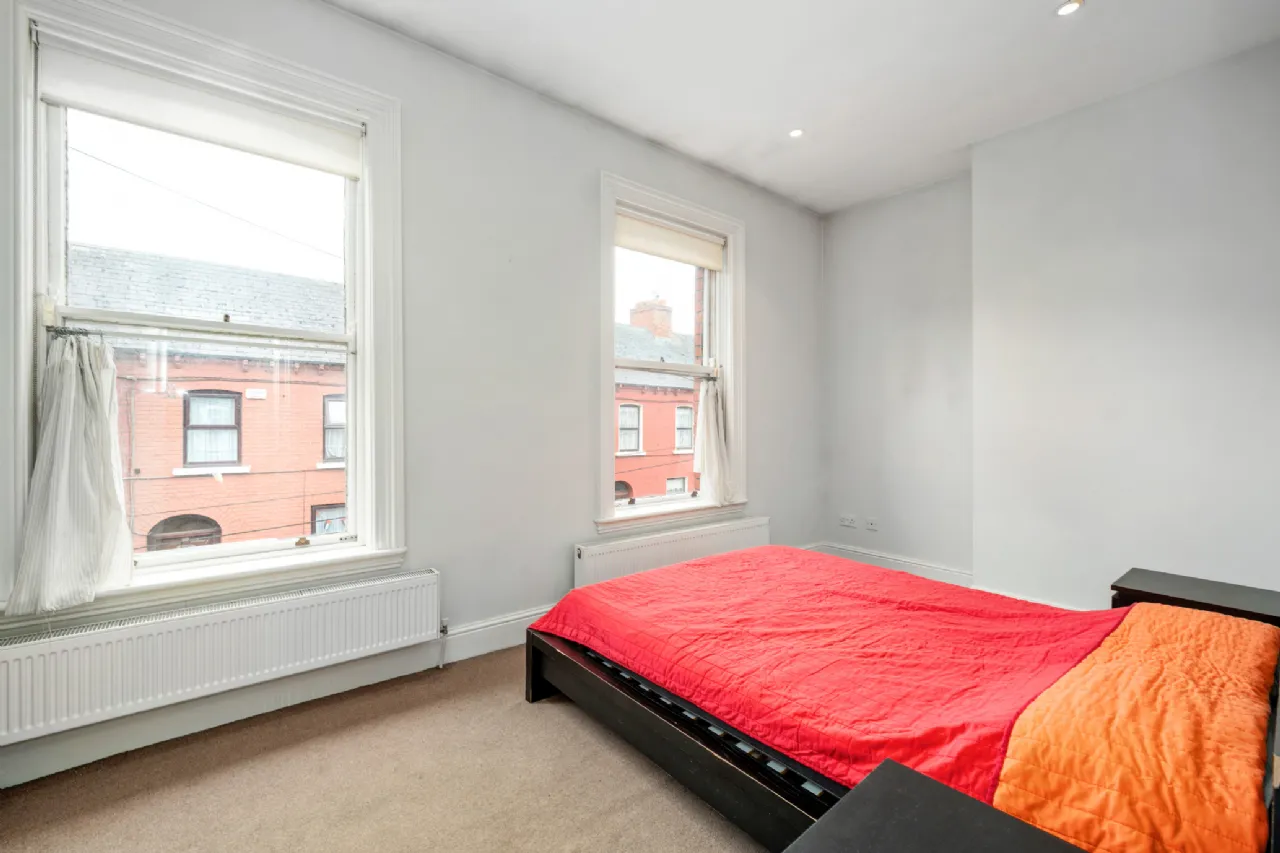
Bedroom 1 5.388m x 2.672m Generous main double bedroom spanning the full width of the house to the front with two tall sash windows filling the room with natural light.
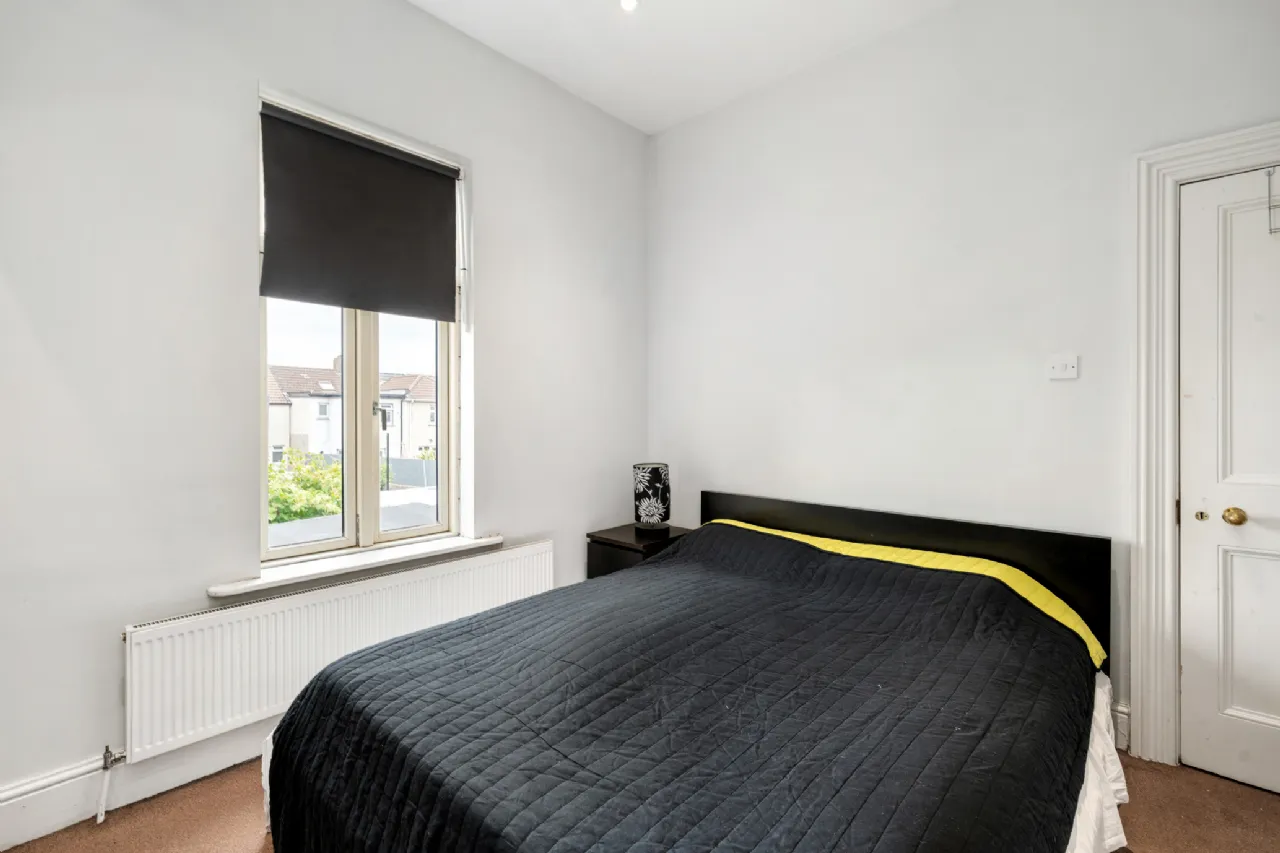
Bedroom 2 3.393m x 3.496m Neat double bedroom to the rear with built-in storage, laid in carpet flooring.
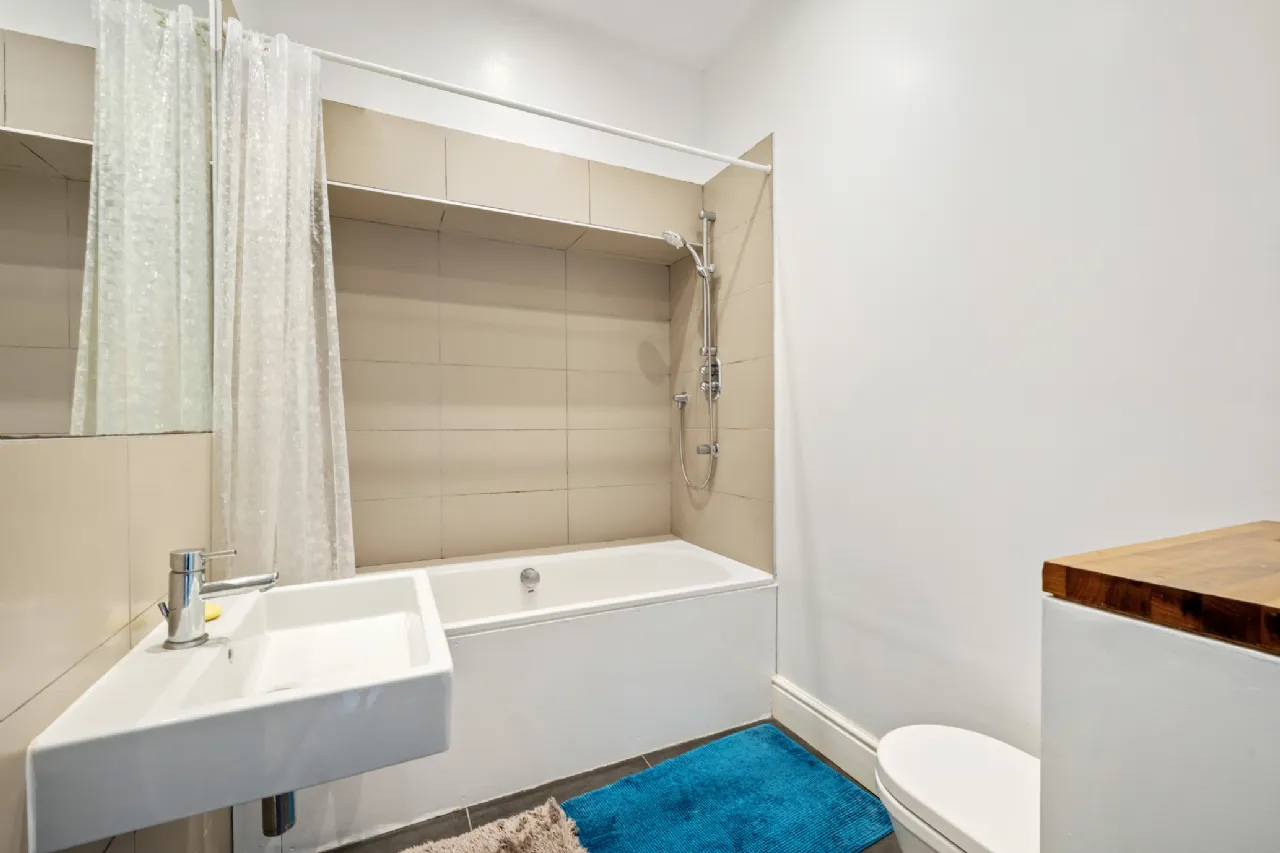
Bathroom 3.322m x 1.826m Modern, tiled family bathroom with wc, whb and, bath/ shower attachment.
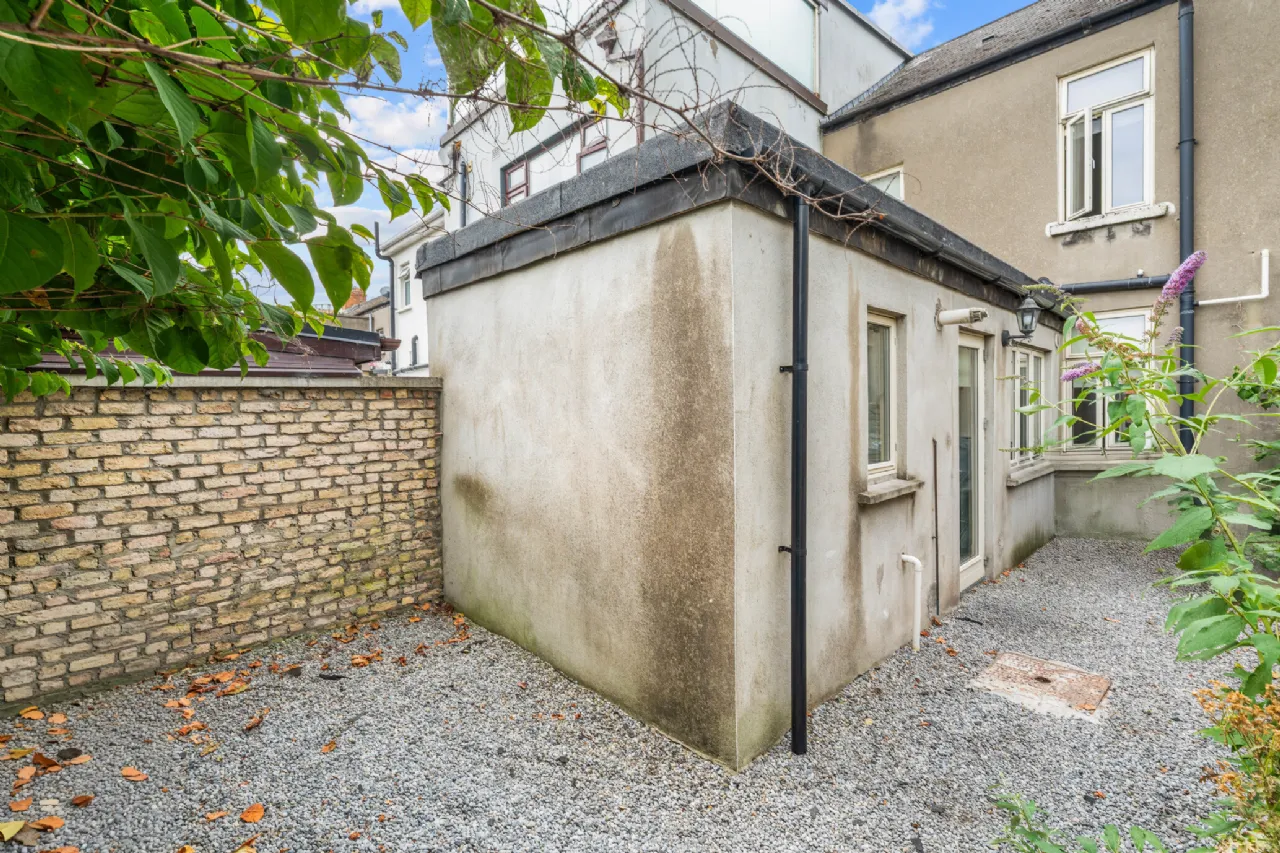
Garden 2.552m x 9.011m Stone garden to rear garden, ideal for the morning coffee and 'al fresco' dining.
BER Information
BER Number: 111652285
Energy Performance Indicator: 161.75 kWh/m²/yr
About the Area
No description
 Get Directions
Advice For Buyers
Buying property is a complicated process. With over 40 years’ experience working with buyers all over Ireland, we’ve researched and developed a selection of useful guides and resources to provide you with the insight you need..
Mortgages
From getting mortgage-ready to preparing and submitting your full application, our Mortgages division have the insight and expertise you need to help secure you the best possible outcome.
Research
Applying in-depth research methodologies, we regularly publish market updates, trends, forecasts and more helping you make informed property decisions backed up by hard facts and information.