Print
Print



€725,000
 4 beds
 2 baths
 119 sqm

Description
A standout feature of this home is the separate granny flat accommodation, providing an ideal solution for extended family living, guest accommodation, a home office, or potential rental income. The flexible layout ensures the property can adapt to a variety of lifestyle needs.
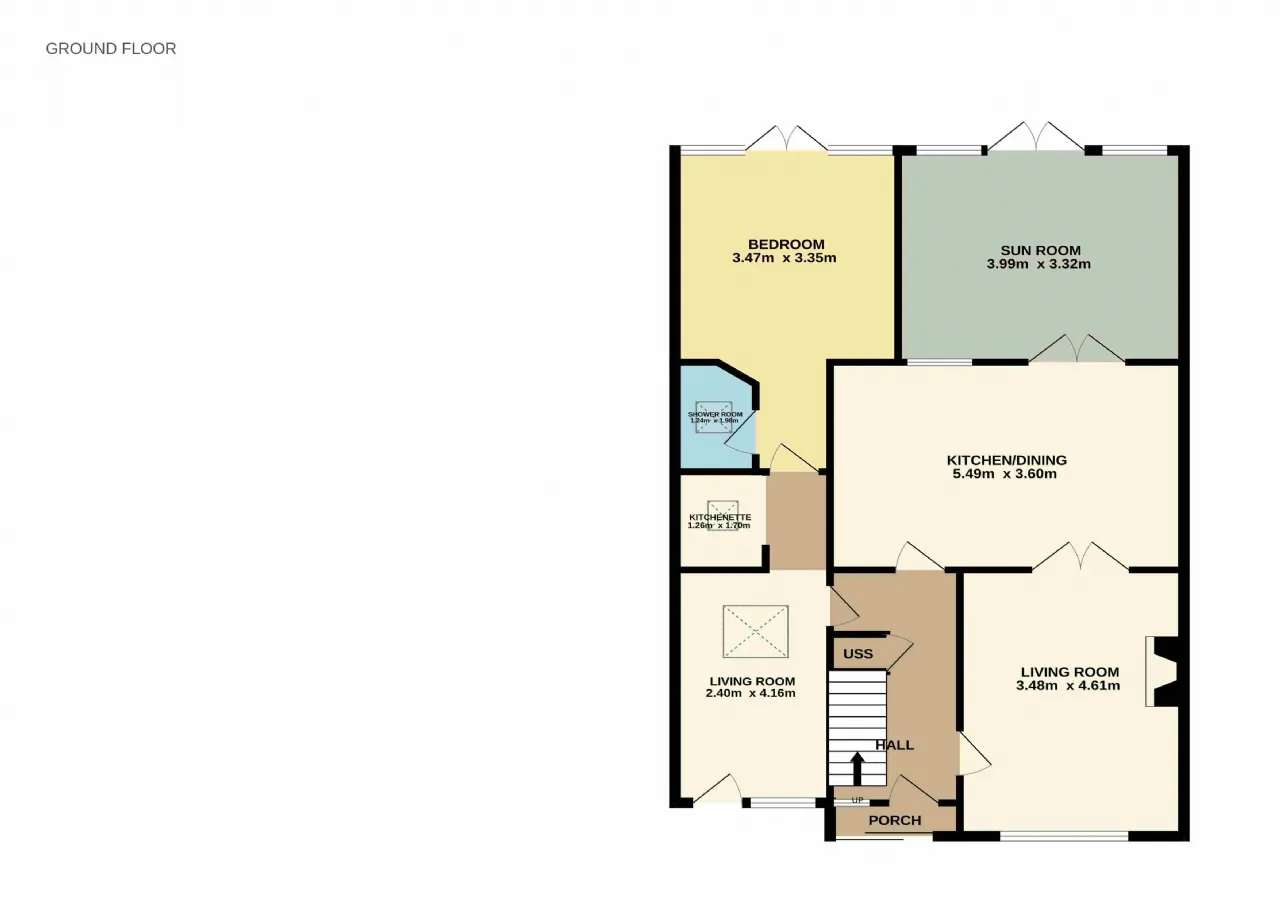
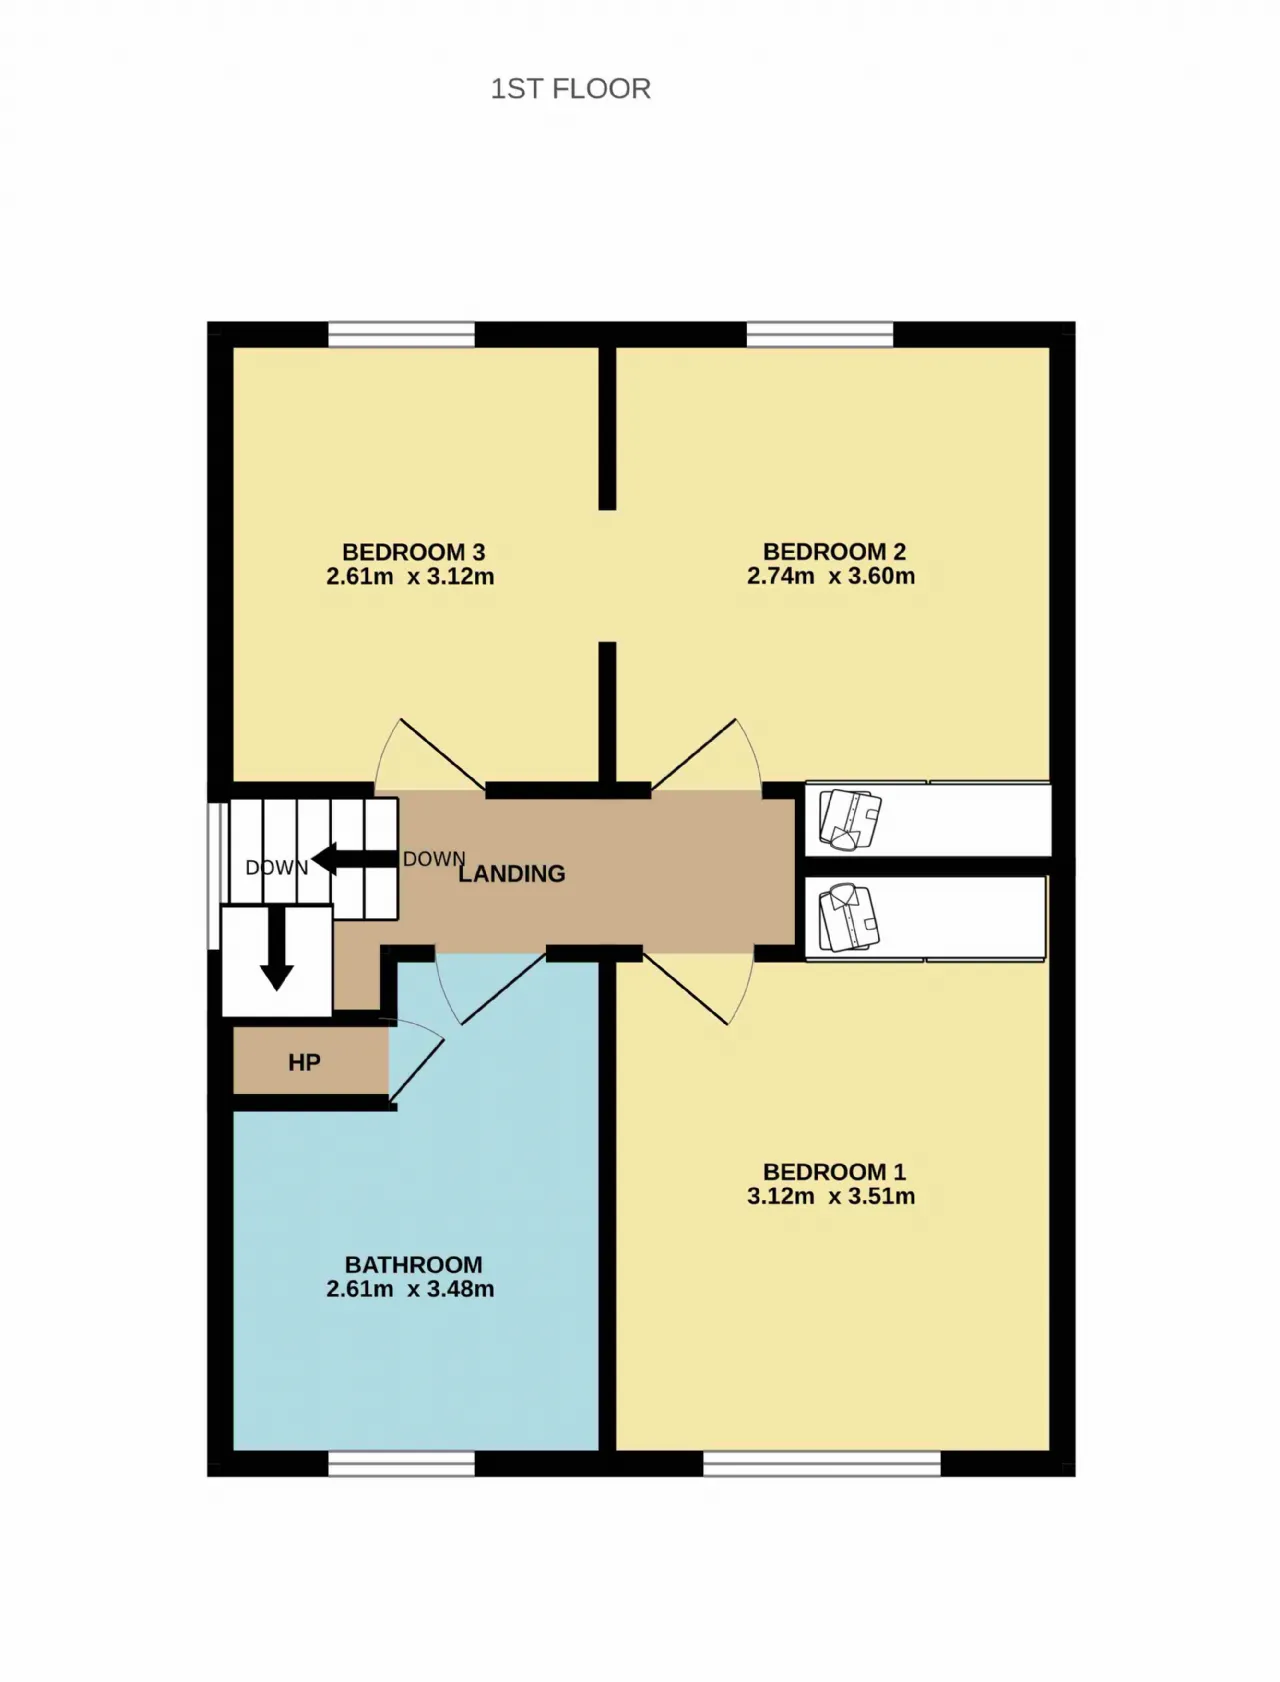
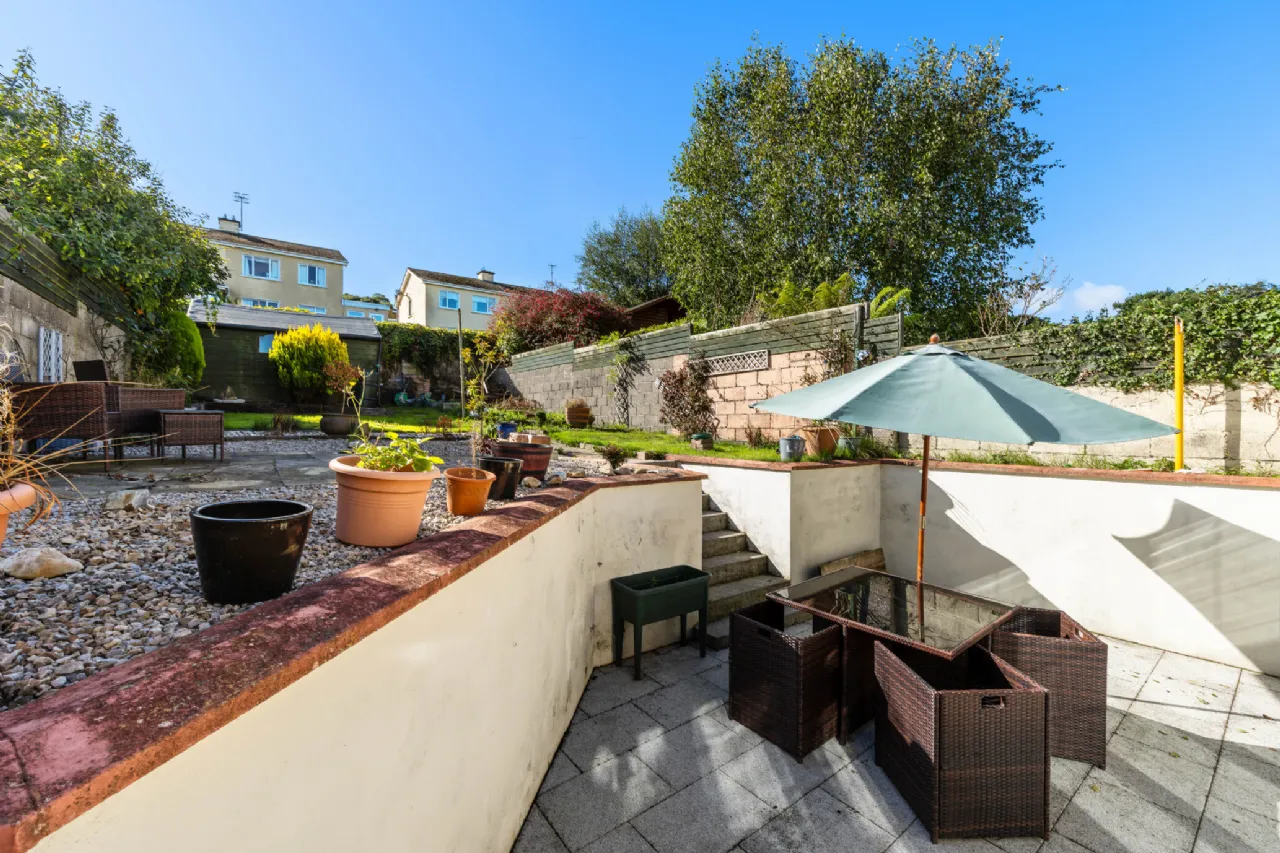
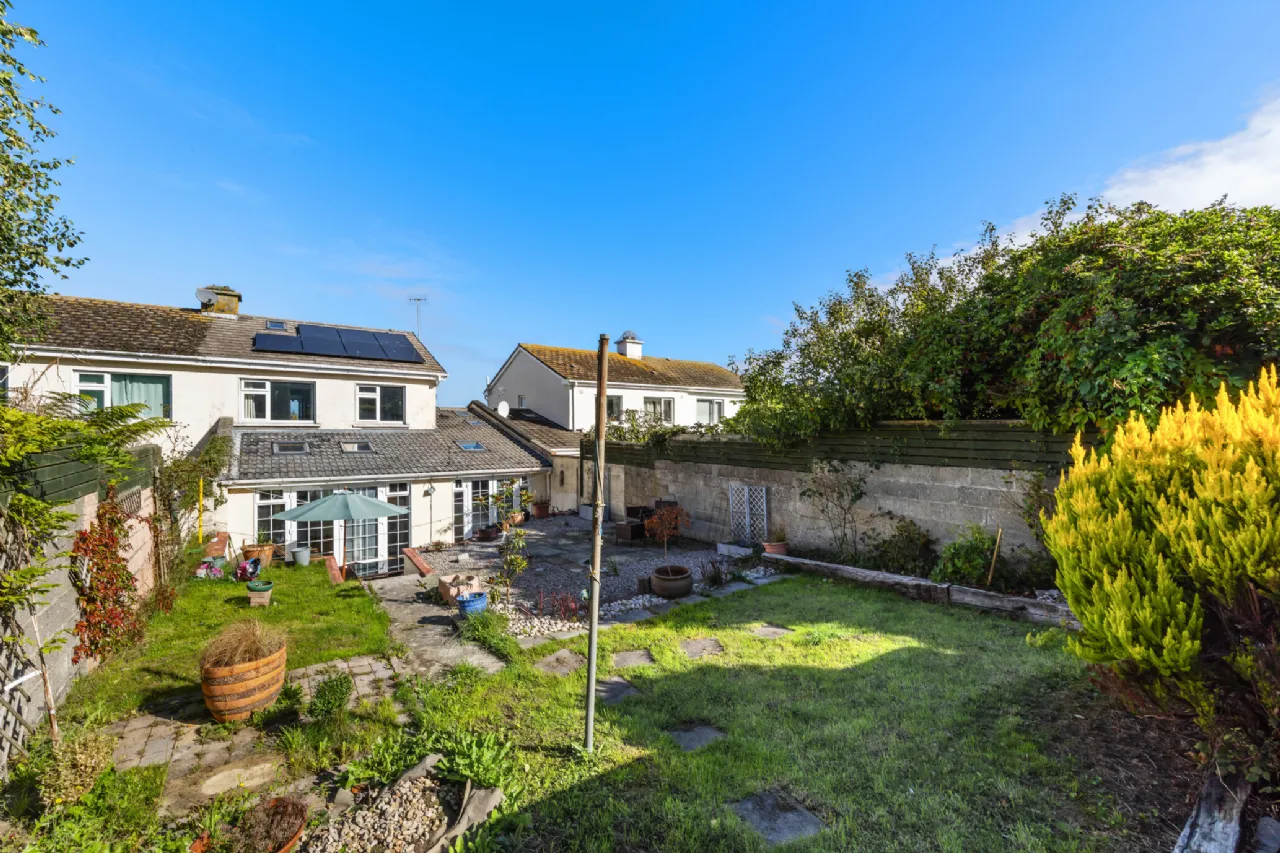
Accommodation comprises, entrance porch/hall, living room, kitchen/dining room leading onto the sun room. Upstairs there are 3 double bedrooms and a bathroom recently renovated. Adjoining the house is a separate entrance to a living room, kitchenette, double bedroom and ensuite which is also connected to the main house from the understairs area. There are nice separate seating areas within the tiered garden to the rear and parking to the front.
The home benefits from gas fired central heating, double glazed windows, and solar panels with a B3 energy rating delivering comfort and improved energy efficiency throughout the year.
Located within walking distance of the vibrant Howth Village, residents can enjoy an enviable coastal lifestyle with an abundance of amenities close at hand. A wonderful selection of shops, cafés, restaurants, and local services are all nearby, while some of Dublin's most highly regarded schools make this an excellent choice for families.
Commuters will appreciate the convenience of excellent public transport links, with both DART and bus services readily available in Howth, providing easy access to the city centre and beyond.

Need a Mortgage?
Up to 90% mortgage available.
Mortgage Insight DAC t/a Sherry FitzGerald Financial Services, Sherry FitzGerald Mortgages is regulated by the Central Bank of Ireland.
Features
Versatile accommodation with separate granny flat
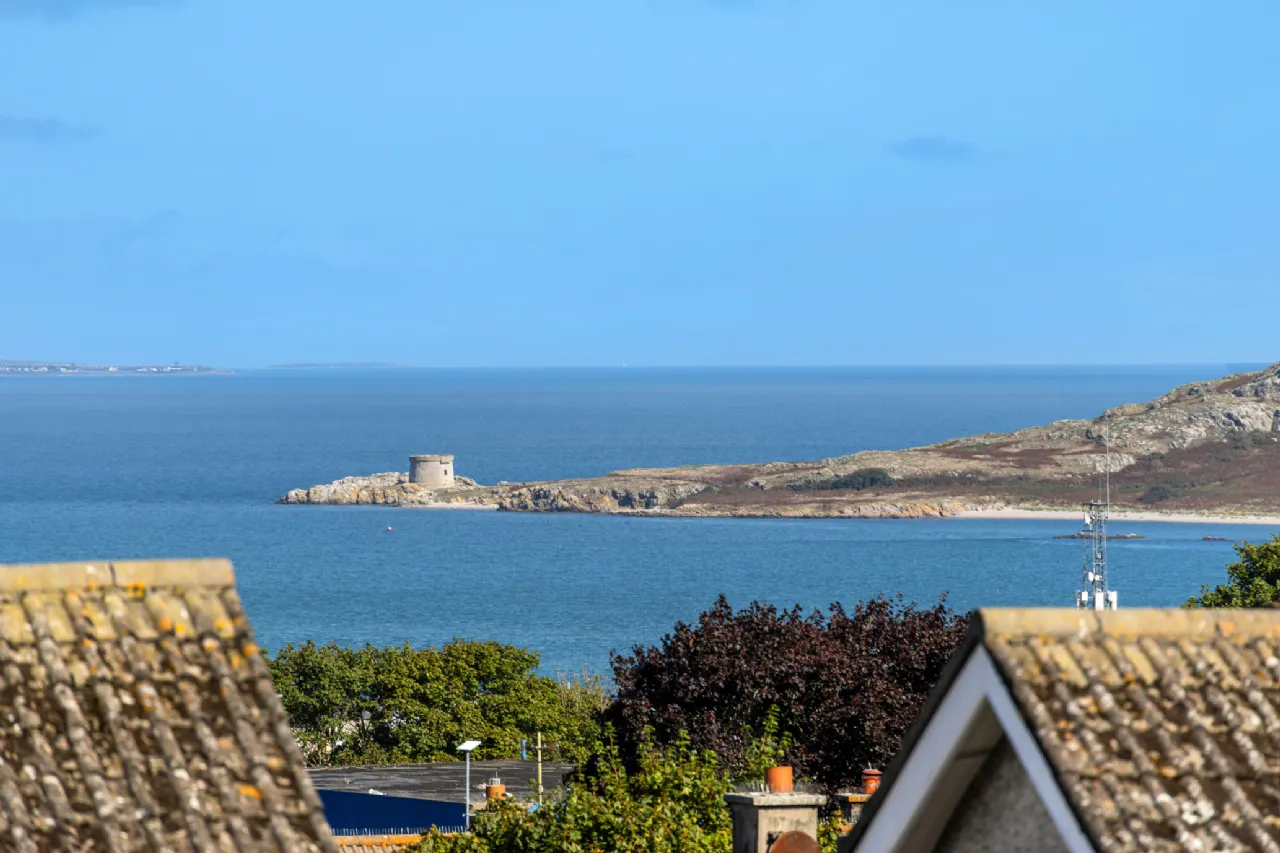
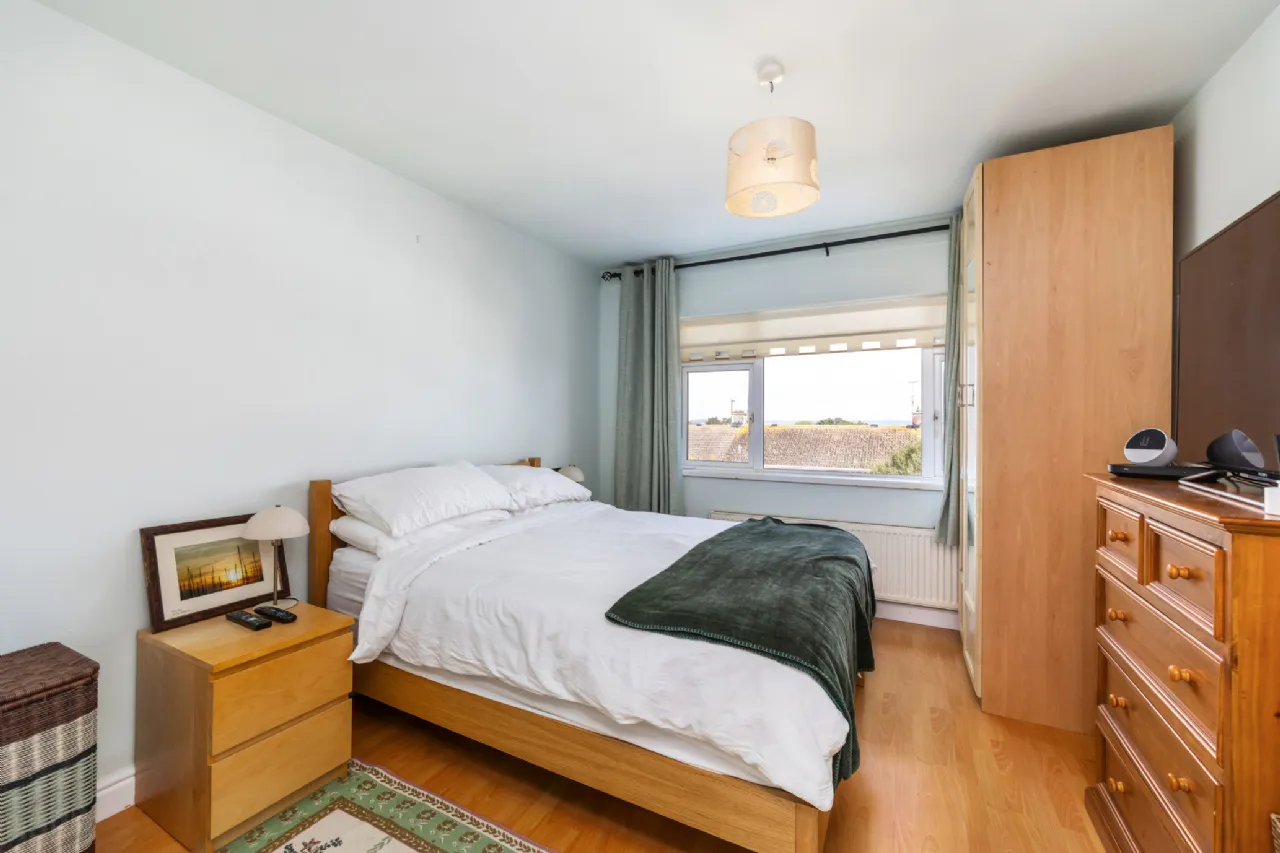
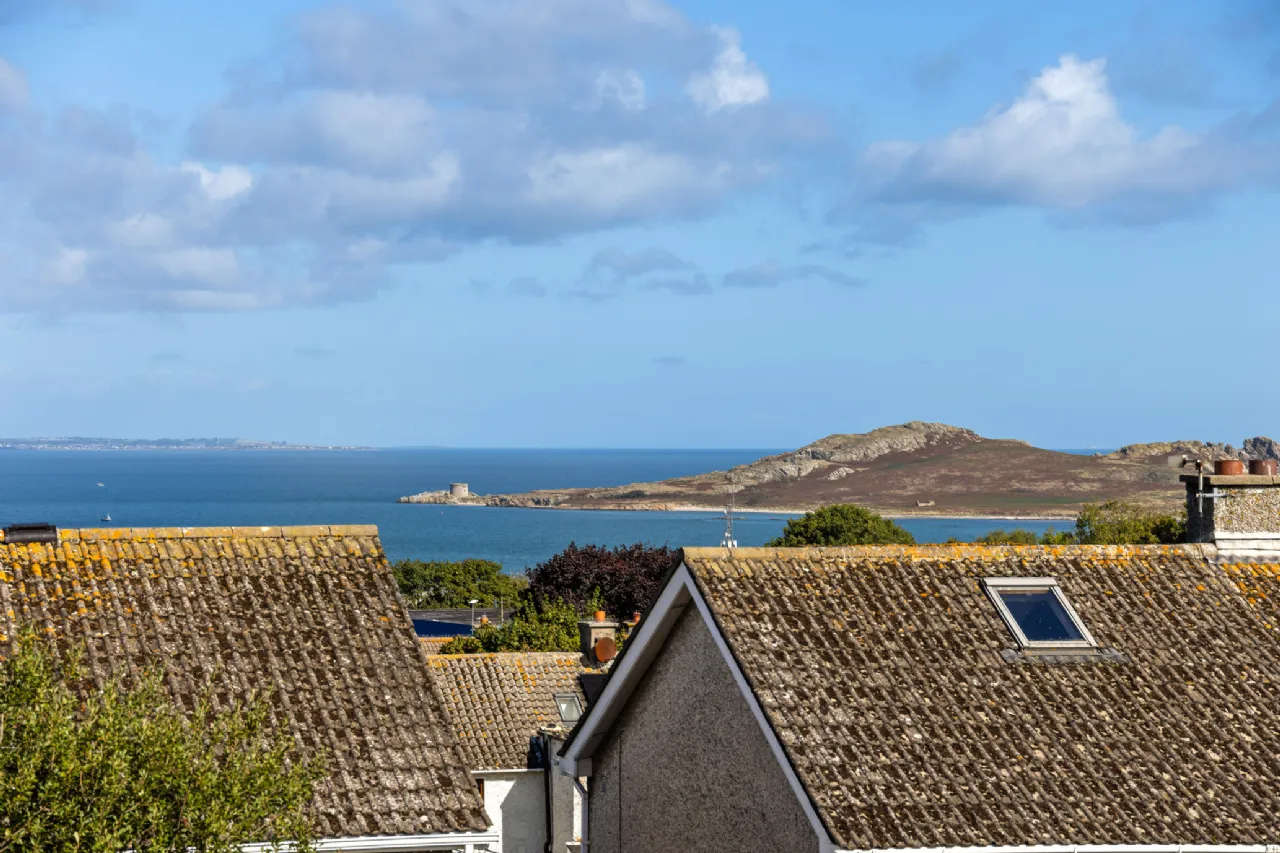
Sea and island views from the upstairs bedroom
Solar panels for enhanced energy efficiency
Excellent B3 Energy Rating
Gas fired central heating
Double glazed windows
Walking distance to Howth Village
Excellent primary and secondary schools nearby
Wide selection of local shops, cafés, and restaurants
Convenient access to DART and bus services
Superb coastal location with an abundance of recreational amenities nearby
Rooms
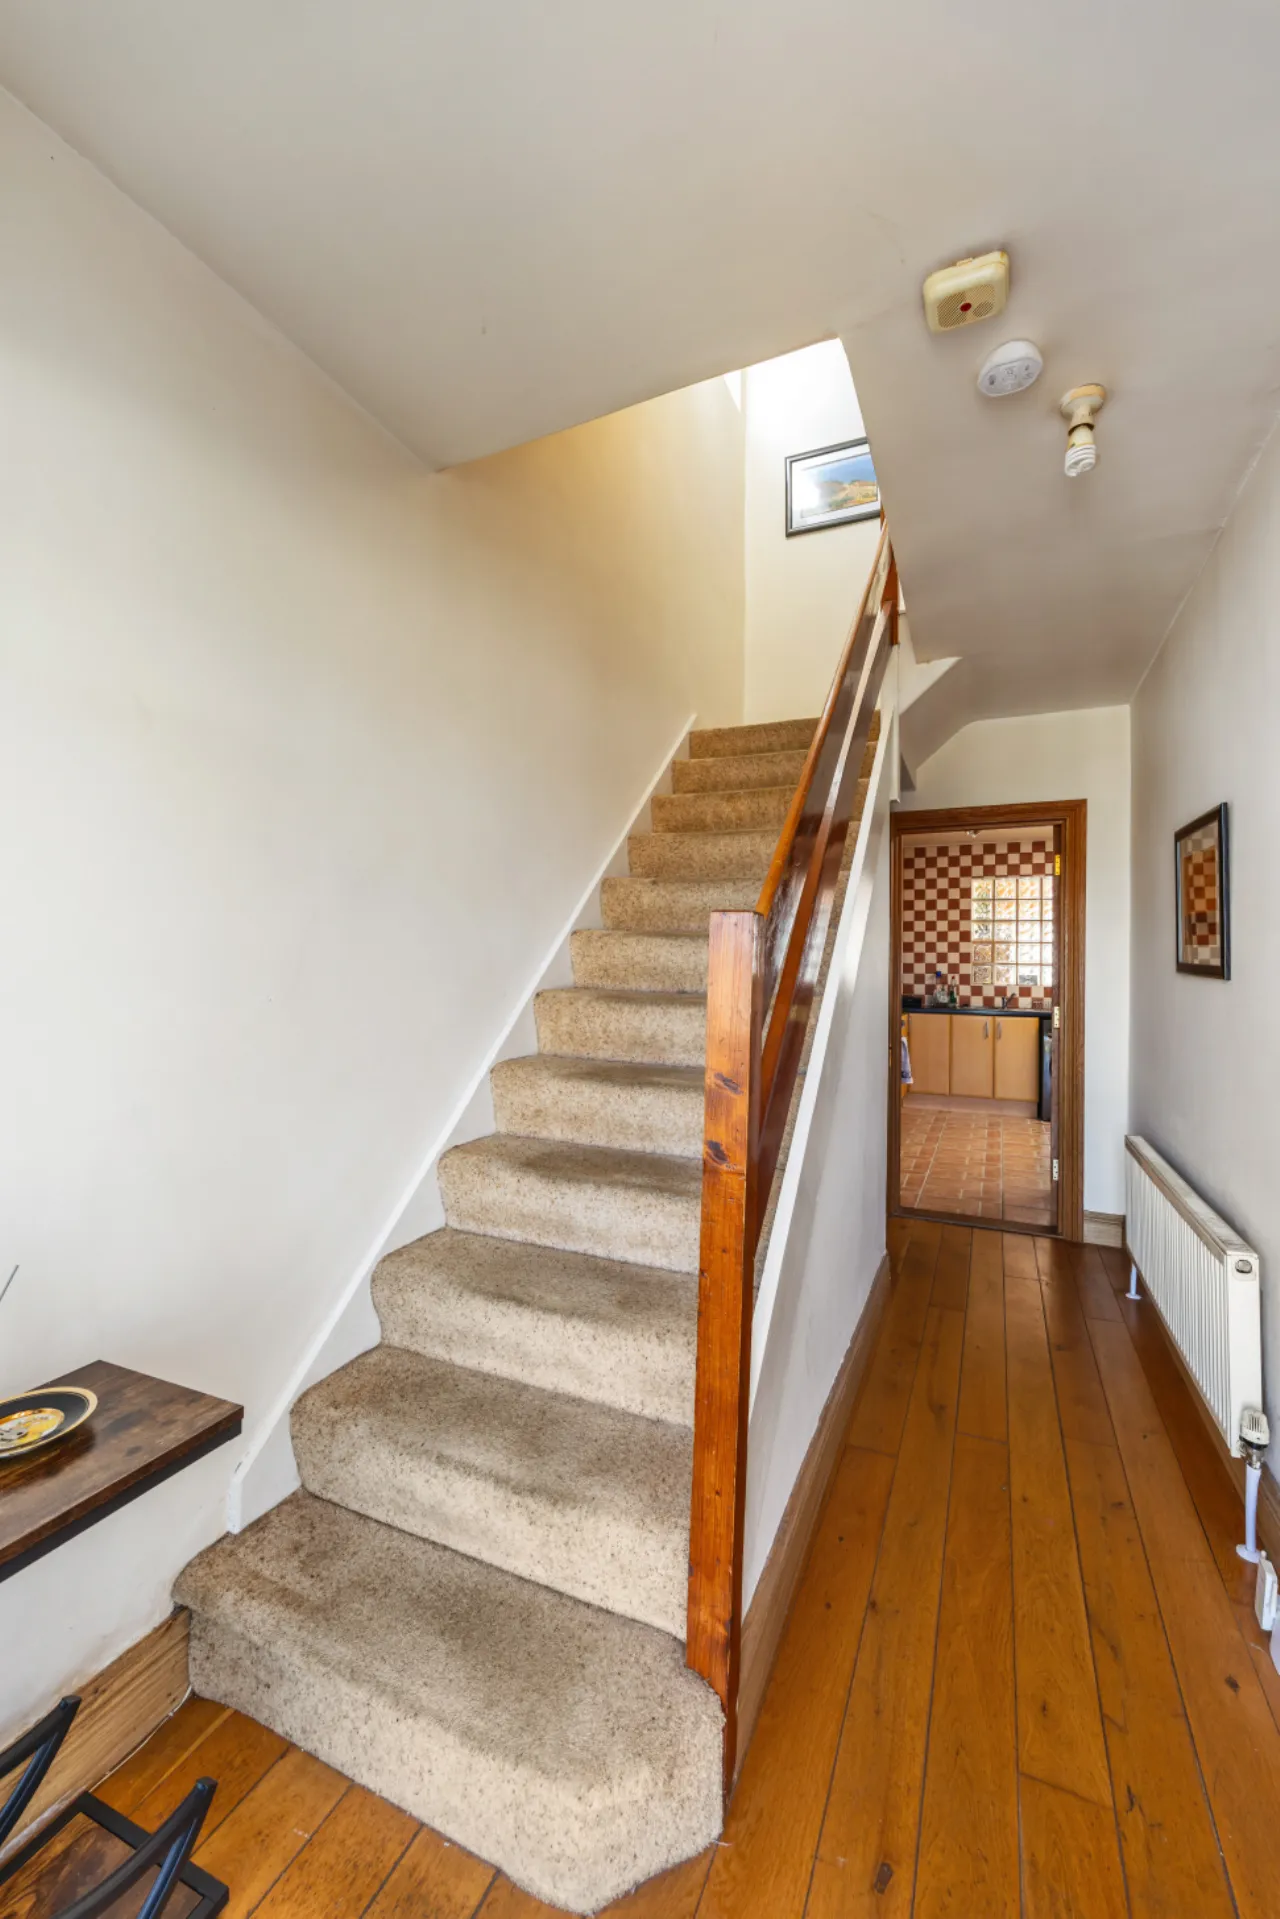
Hall 1.84m x 4.09m Oak wood flooring
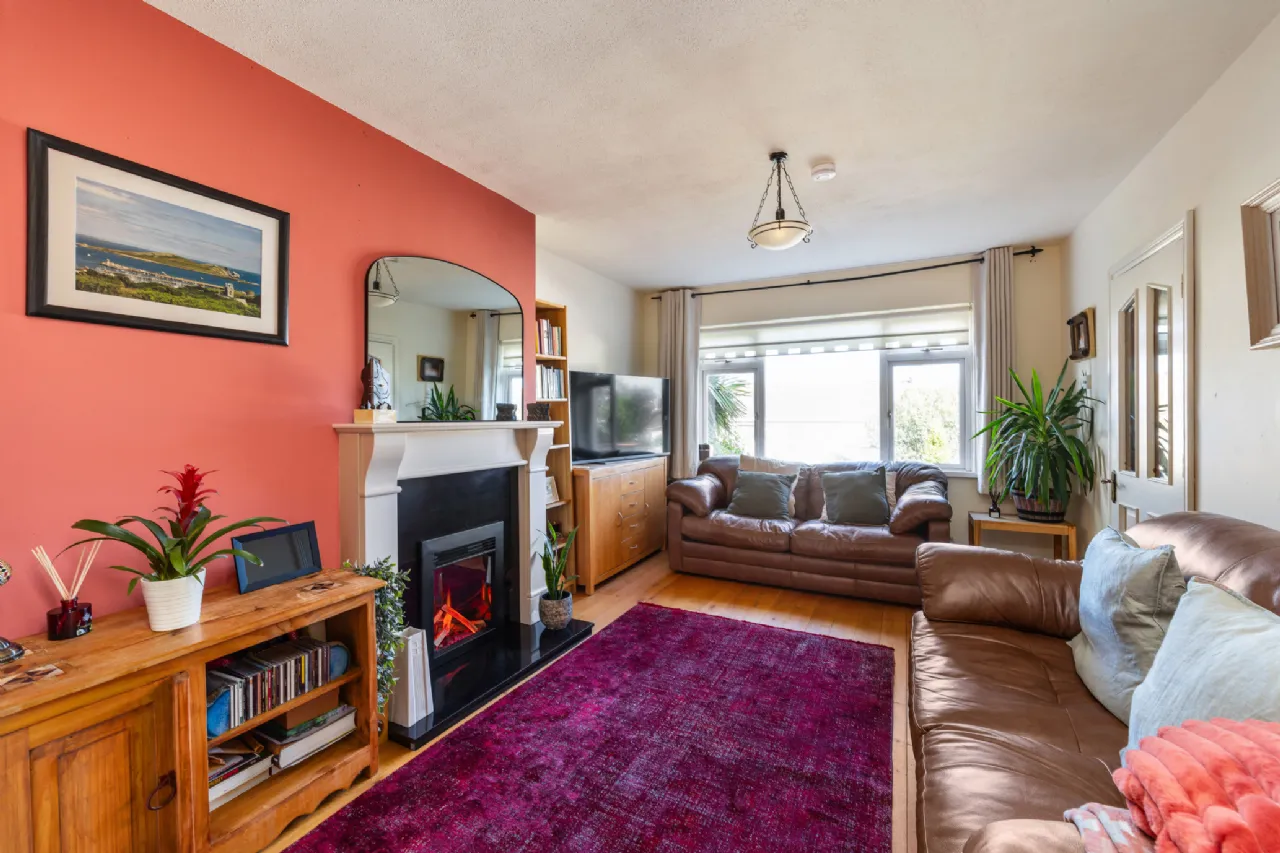
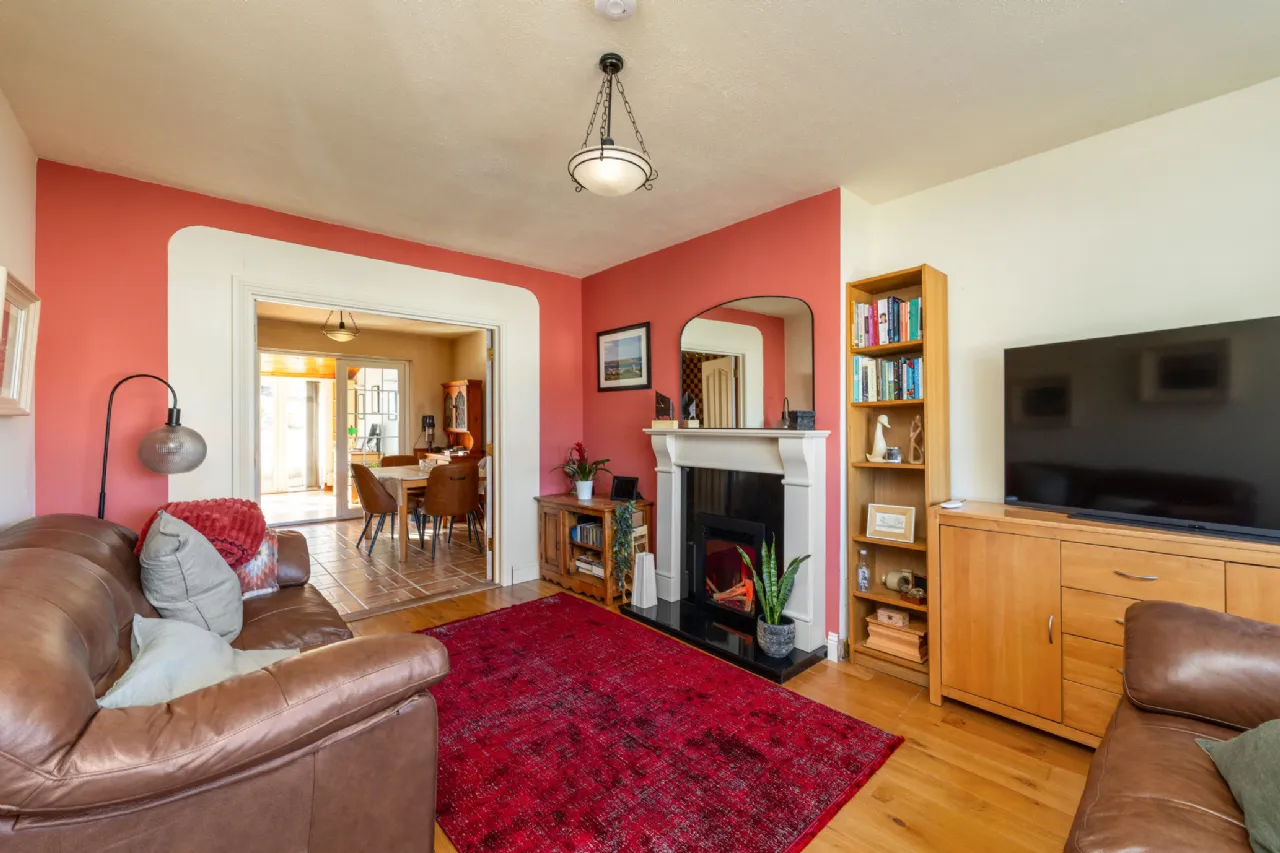
Living Room 3.48m x 4.61m To right, decorative fireplace with remote controlled electric fire, oak wood flooring, double doors to kitchen/dining
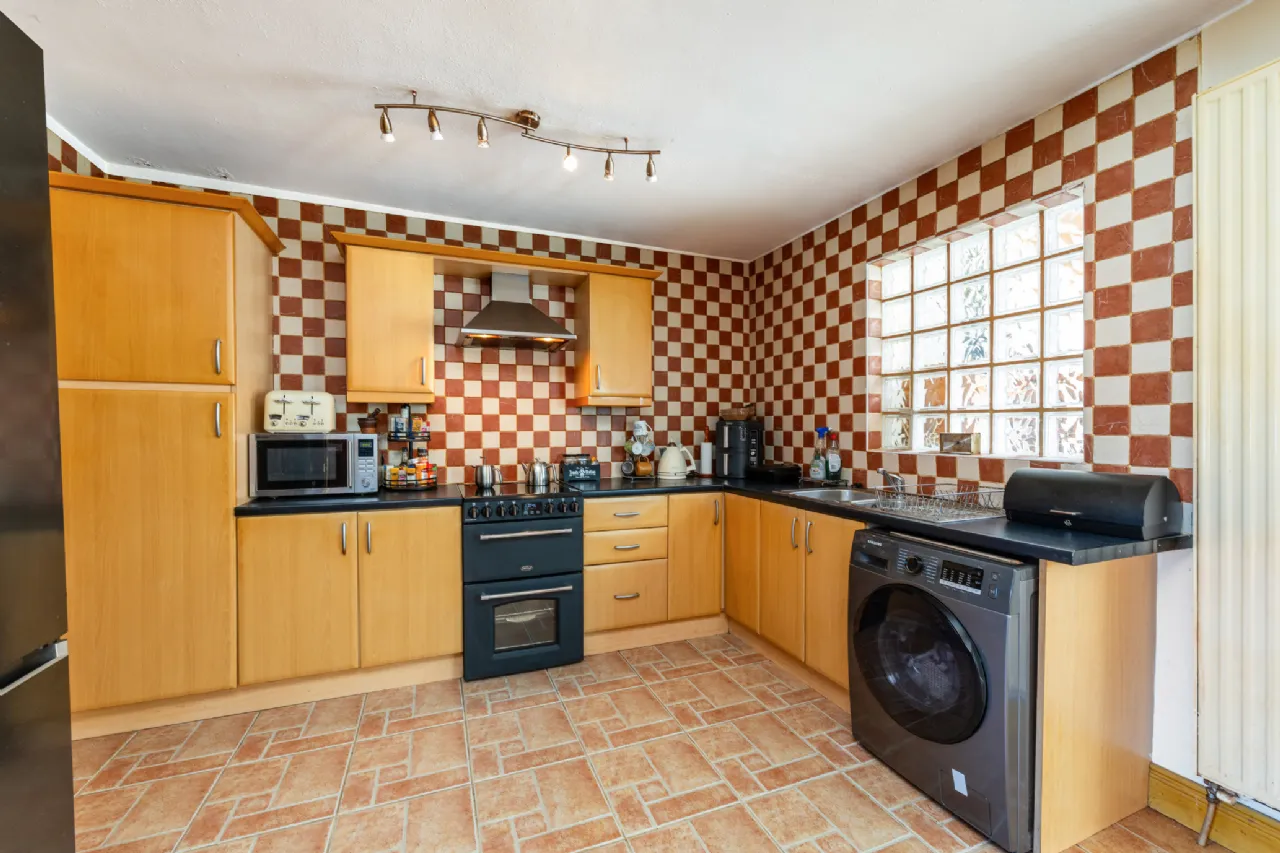
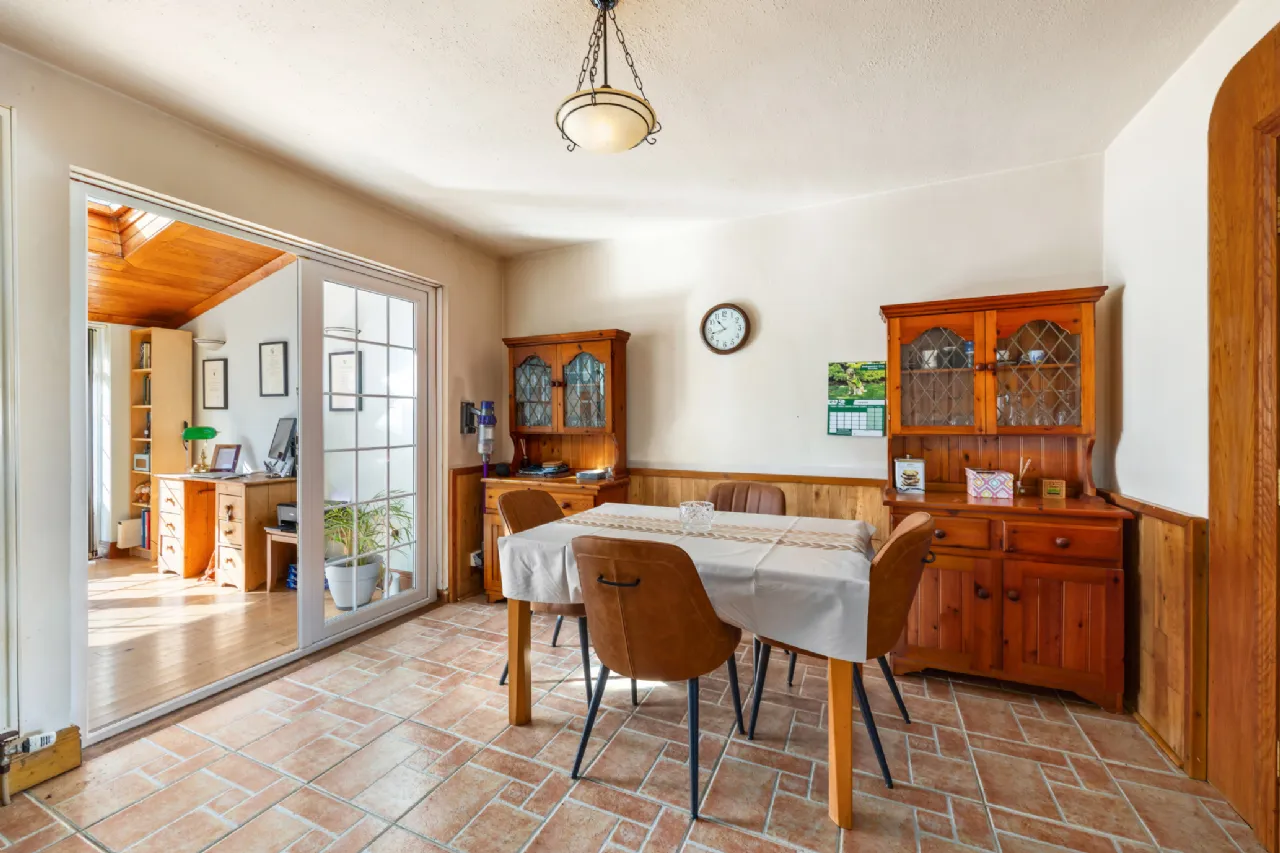
Kitchen/Dining 5.49m x 3.60m Good selection of floor and wall cabinets with electric cooker and hob, extractor fan, plumbed for washing machine and space for fridge/freezer, tiled flooring and splashback, double doors to sun room
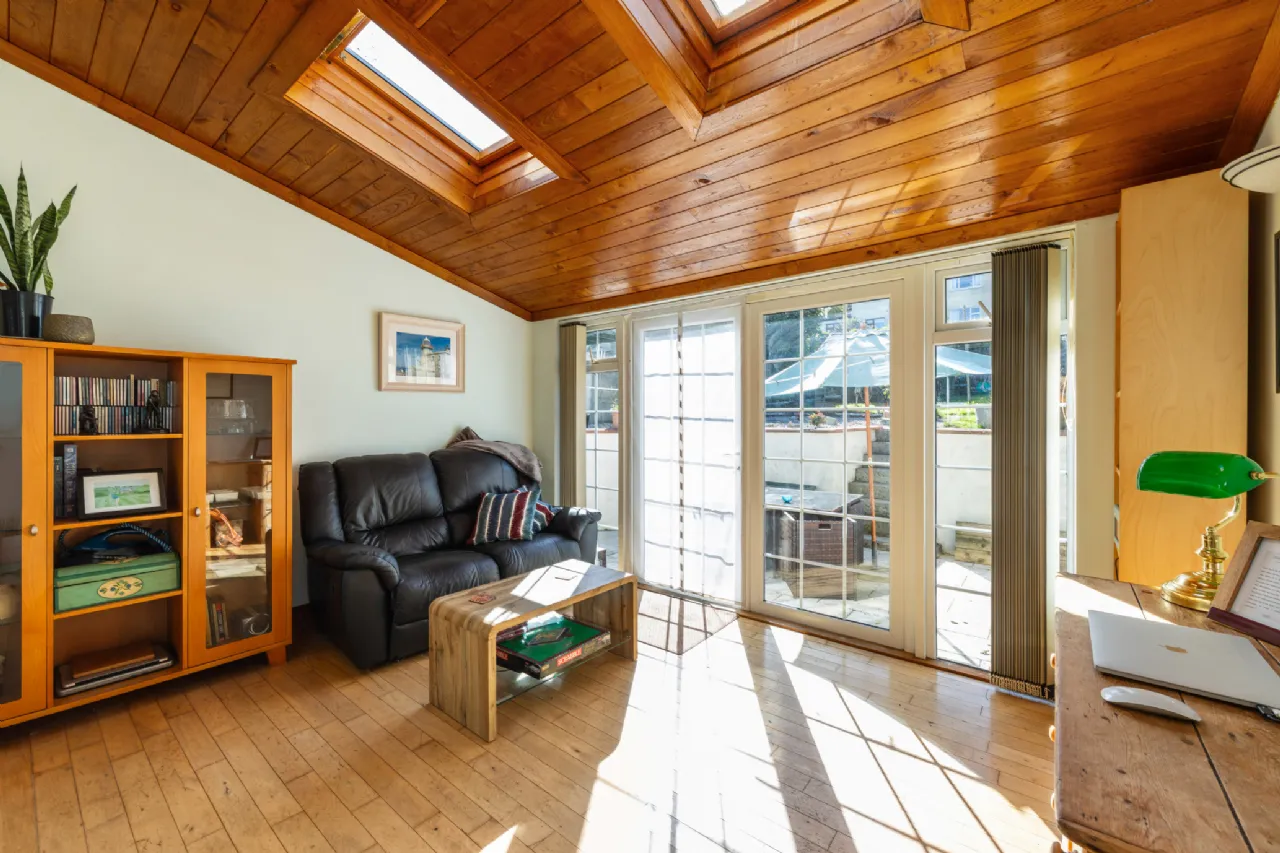
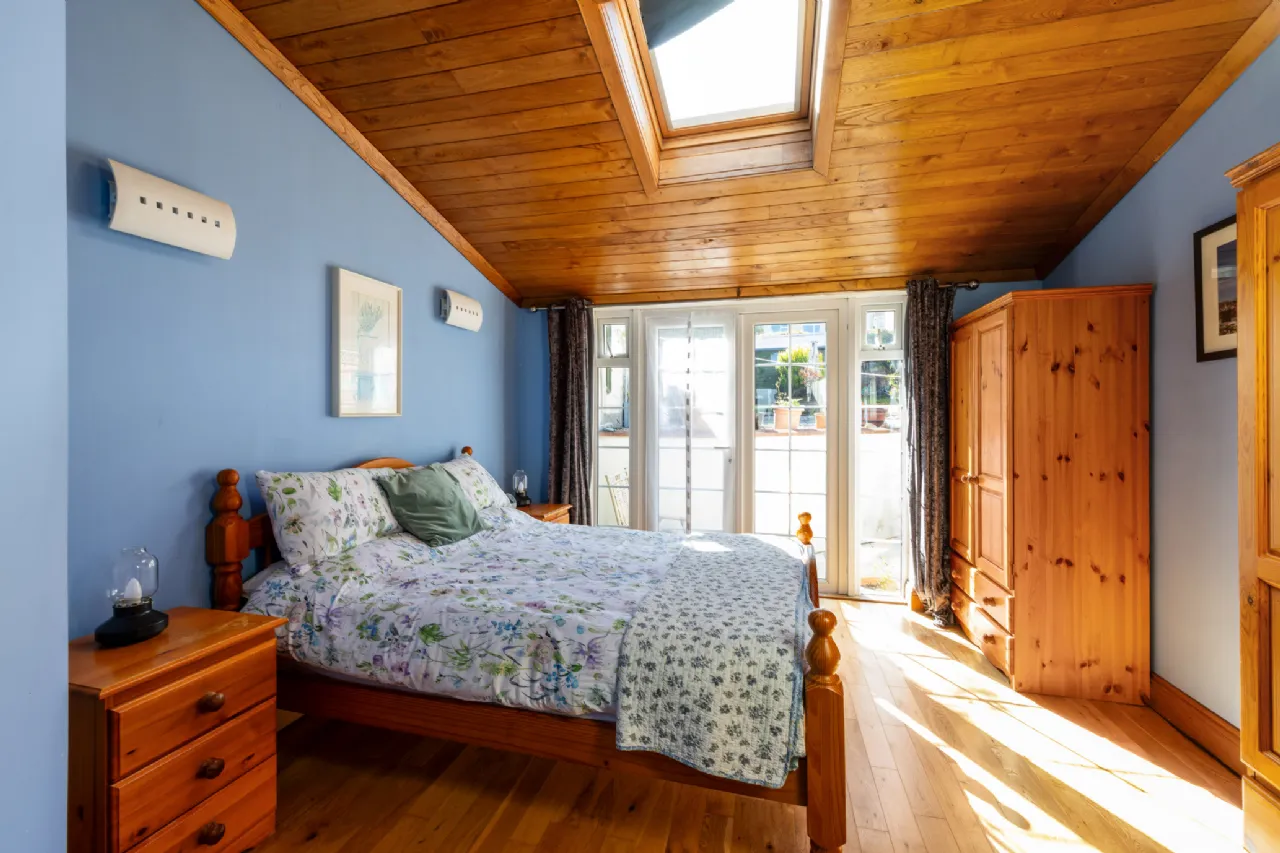
Sun Room 3.99m x 3.32m Wood ceiling with two velux windows, oak wood flooring and door out to patio area and garden beyond
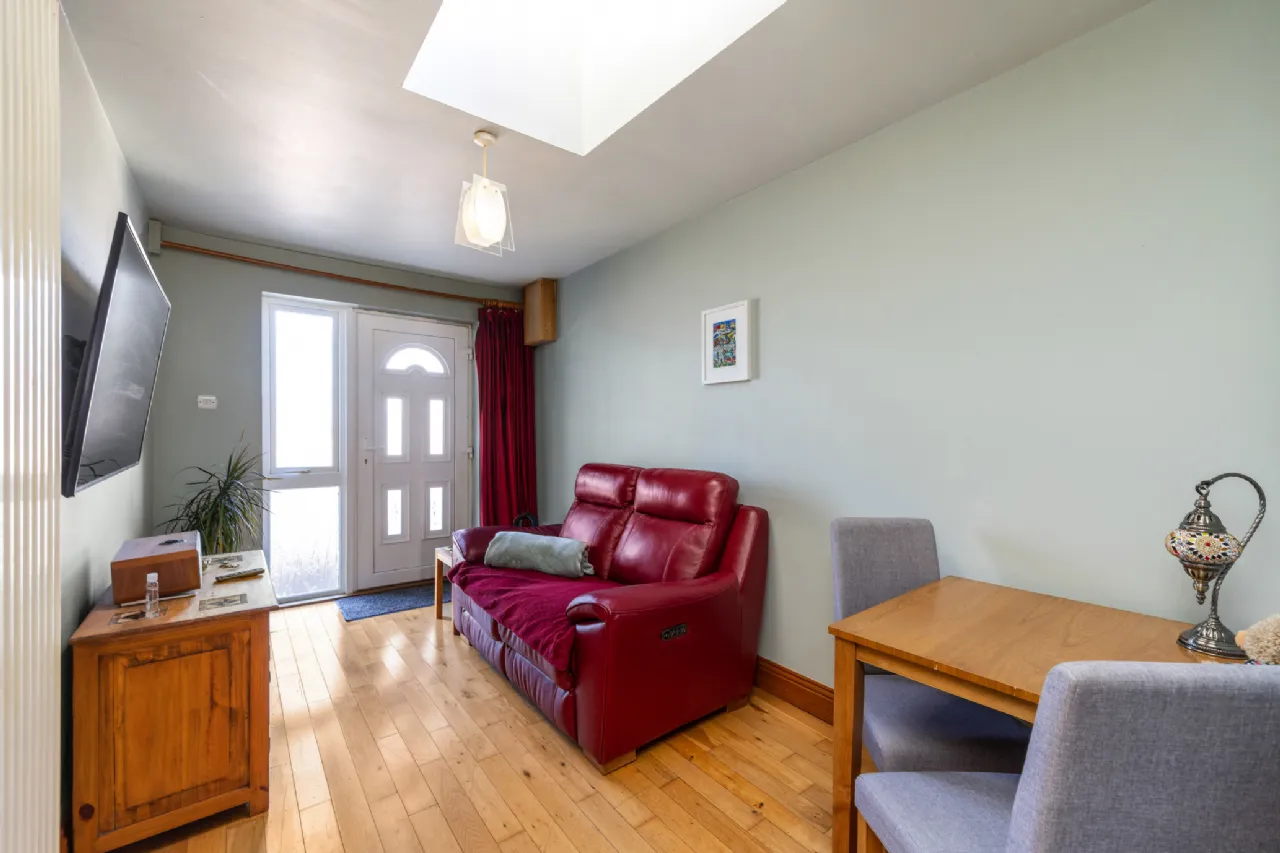
Living Room 2.40m x 4.16m Separate front entrance into living room, oak flooring, TV point, velux window, leading to kitchenette
Kitchenette 1.26m x 1.70m Electric cooker and hob, fridge, wall and floor press, spotlights, velux sky window
Bedroom 4 (ground floor) 3.47m x 3.35m Spacious double room to rear, oak flooring, sky light in wood ceiling, glazed doors to patio and garden to rear, door to shower room
Shower Room 1.24m x 1.98m Tiled floor and PVC wall panelling, corner electric shower, w.c., wash hand basin, extractor fan, heated towel rail and spotlights
First Floor
Landing 3.78m x 0.98m
Bedroom 1 3.12m x 3.51m Double to front, built in wardrobe, laminate wood floor, fabulous sea and island views
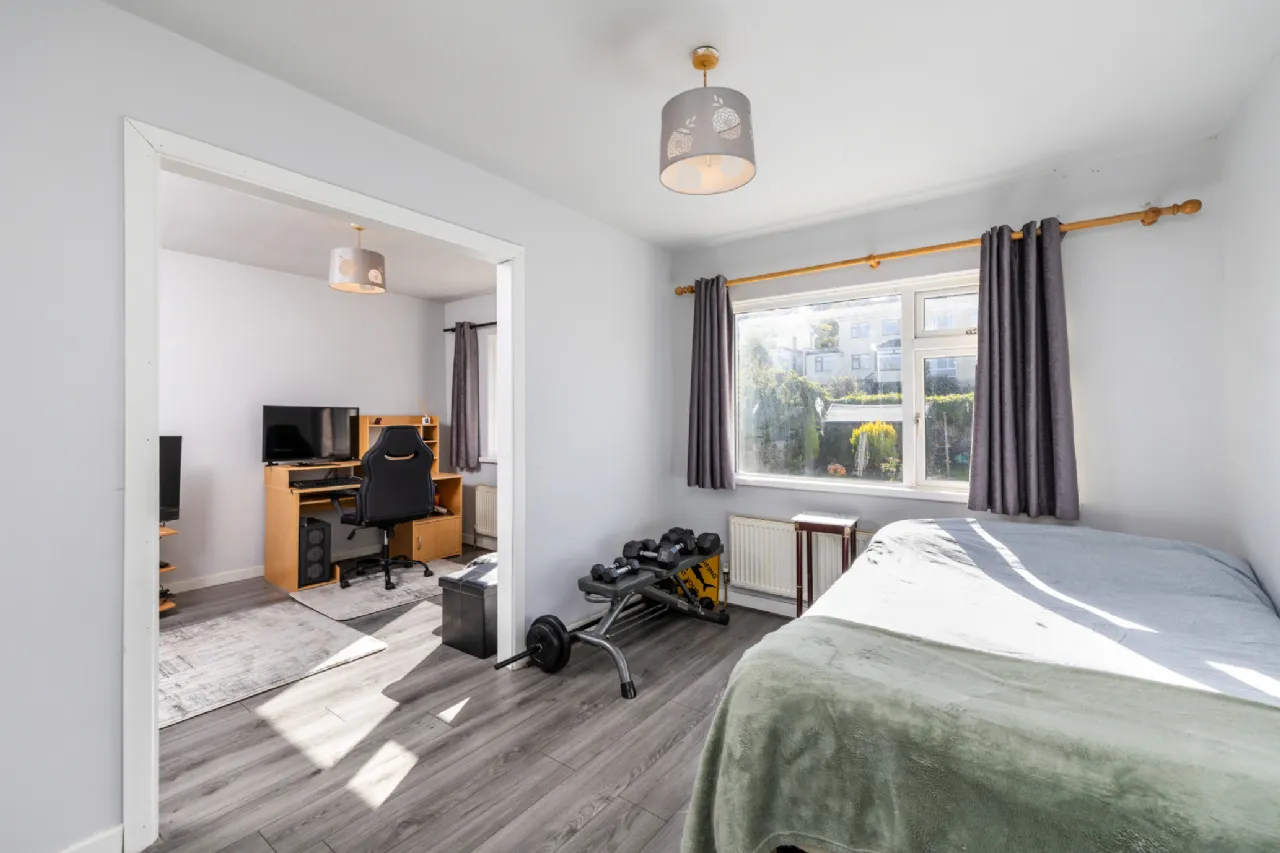
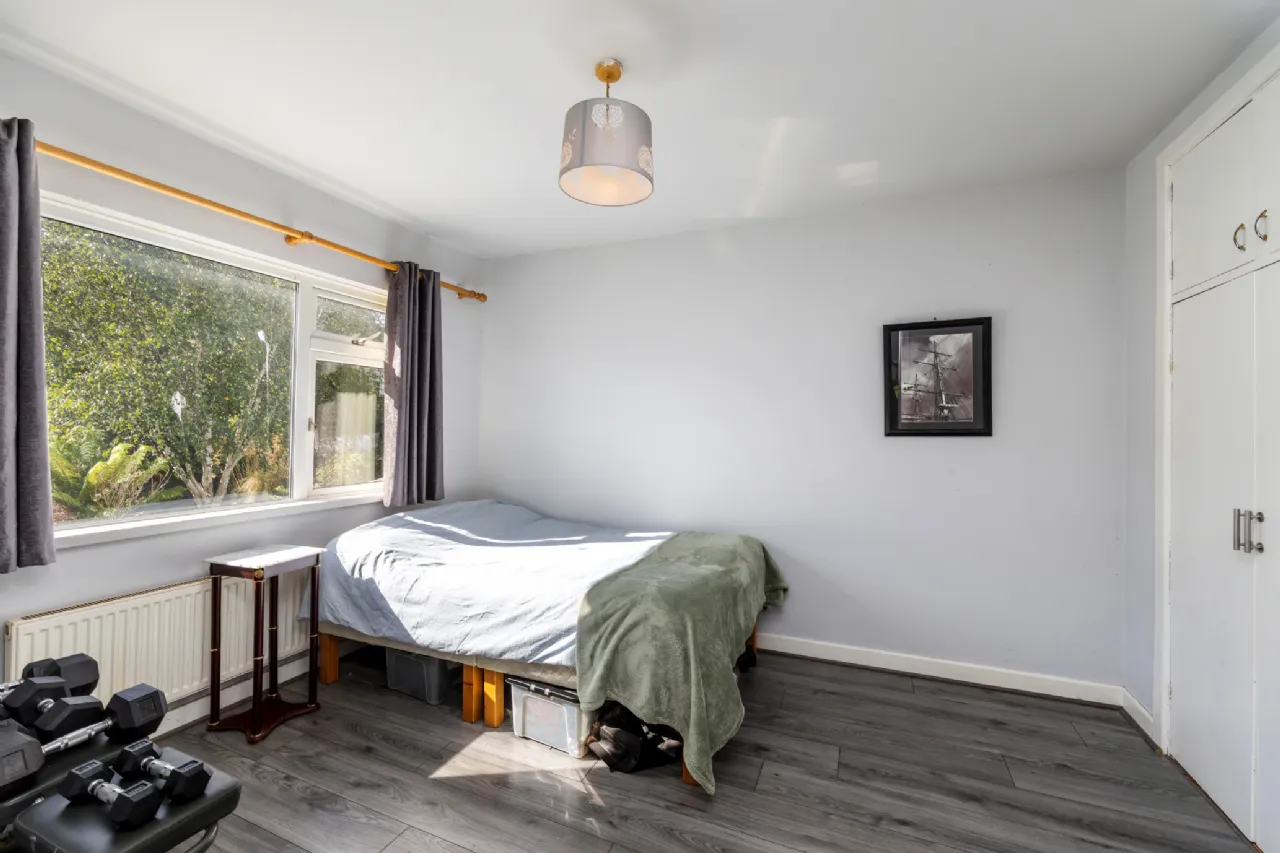
Bedroom 2 2.74m x 3.60m Double to rear with built-in wardrobe, grey laminate wood flooring opening to bedroom 3
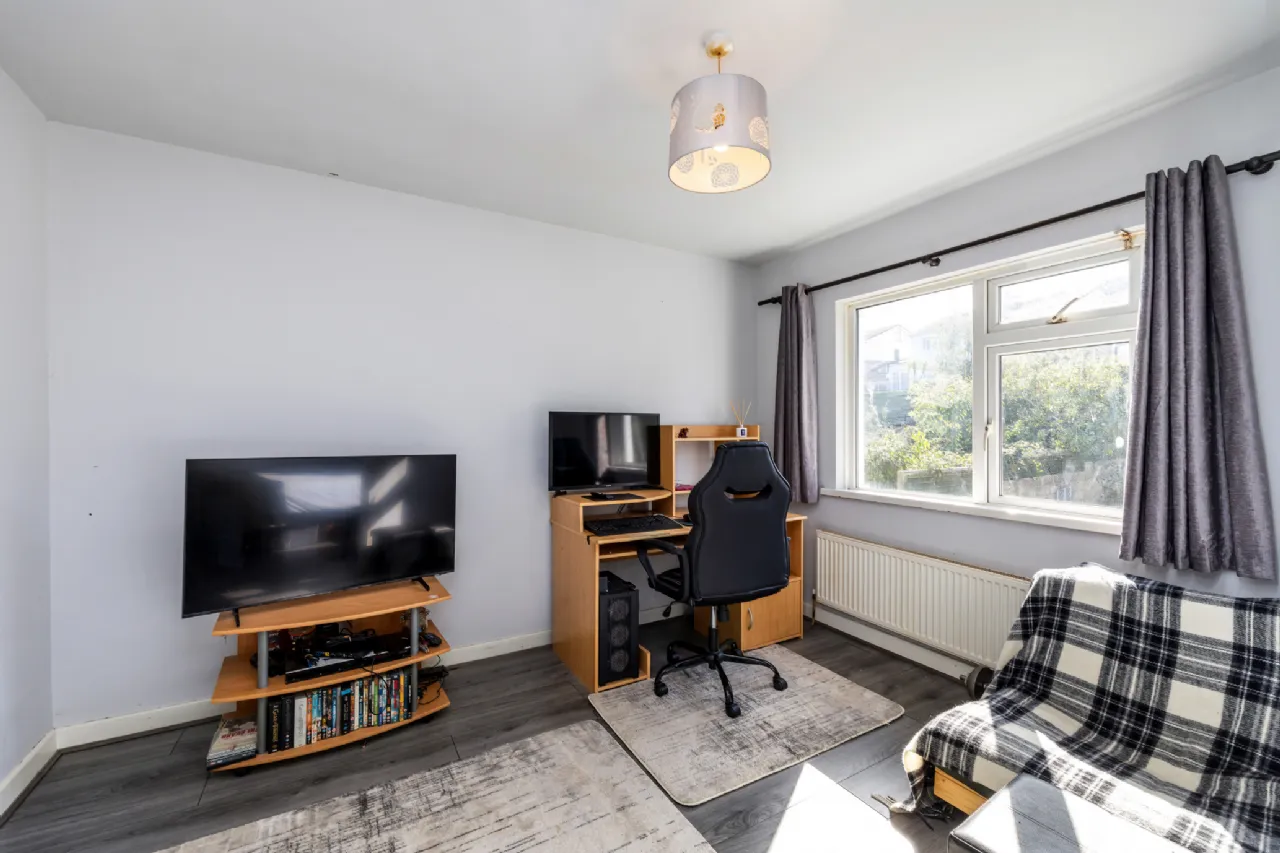
Bedroom 3 2.65m x 3.61m Double to rear, currently set up as office, grey laminate wood flooring
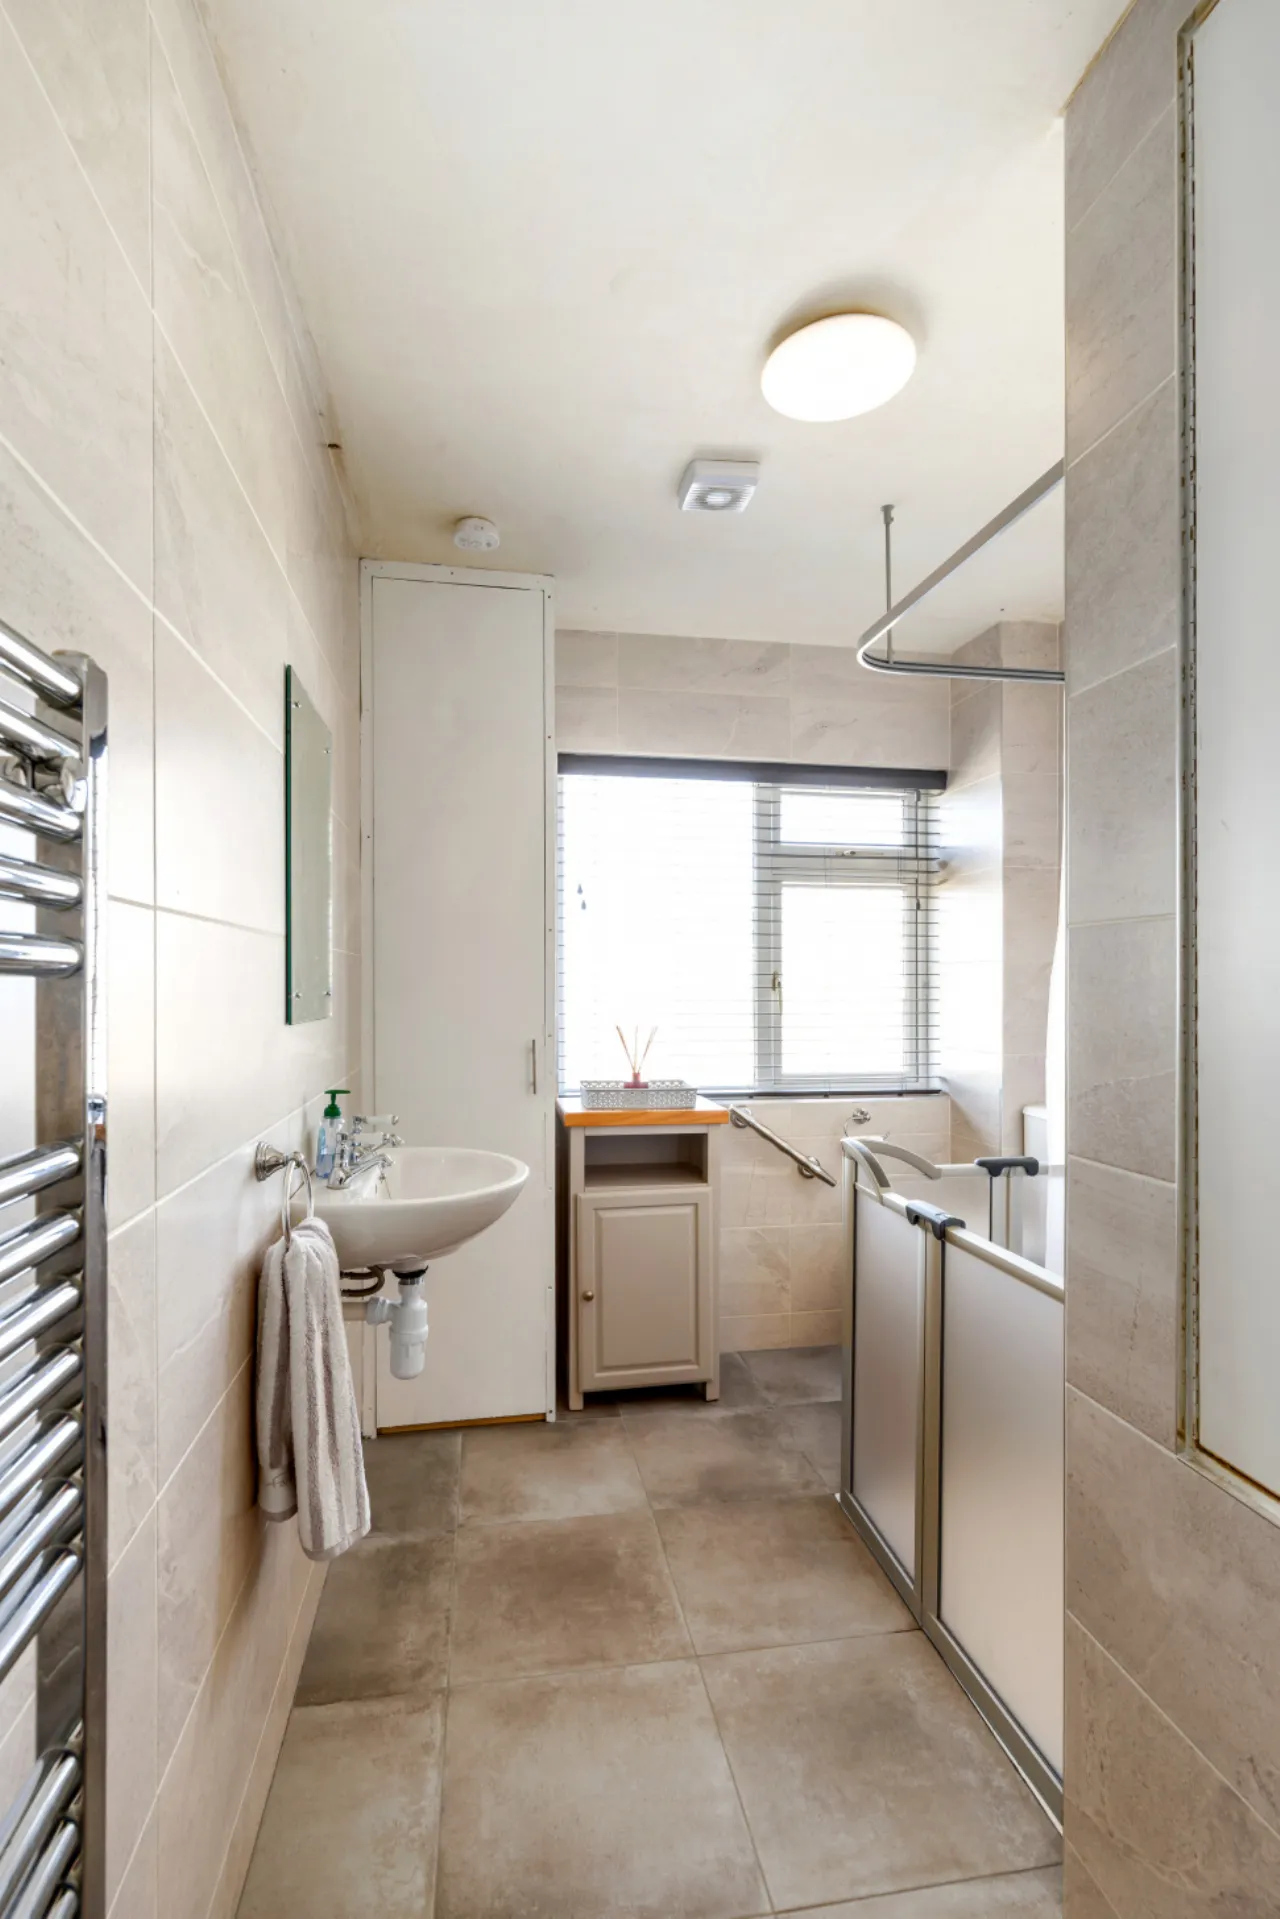
Bathroom 2.61m x 3.48m Renovated in 2025, fully tiled, walk in shower, w.c., wash hand basin, extractor fan, heated towel rail, hot press
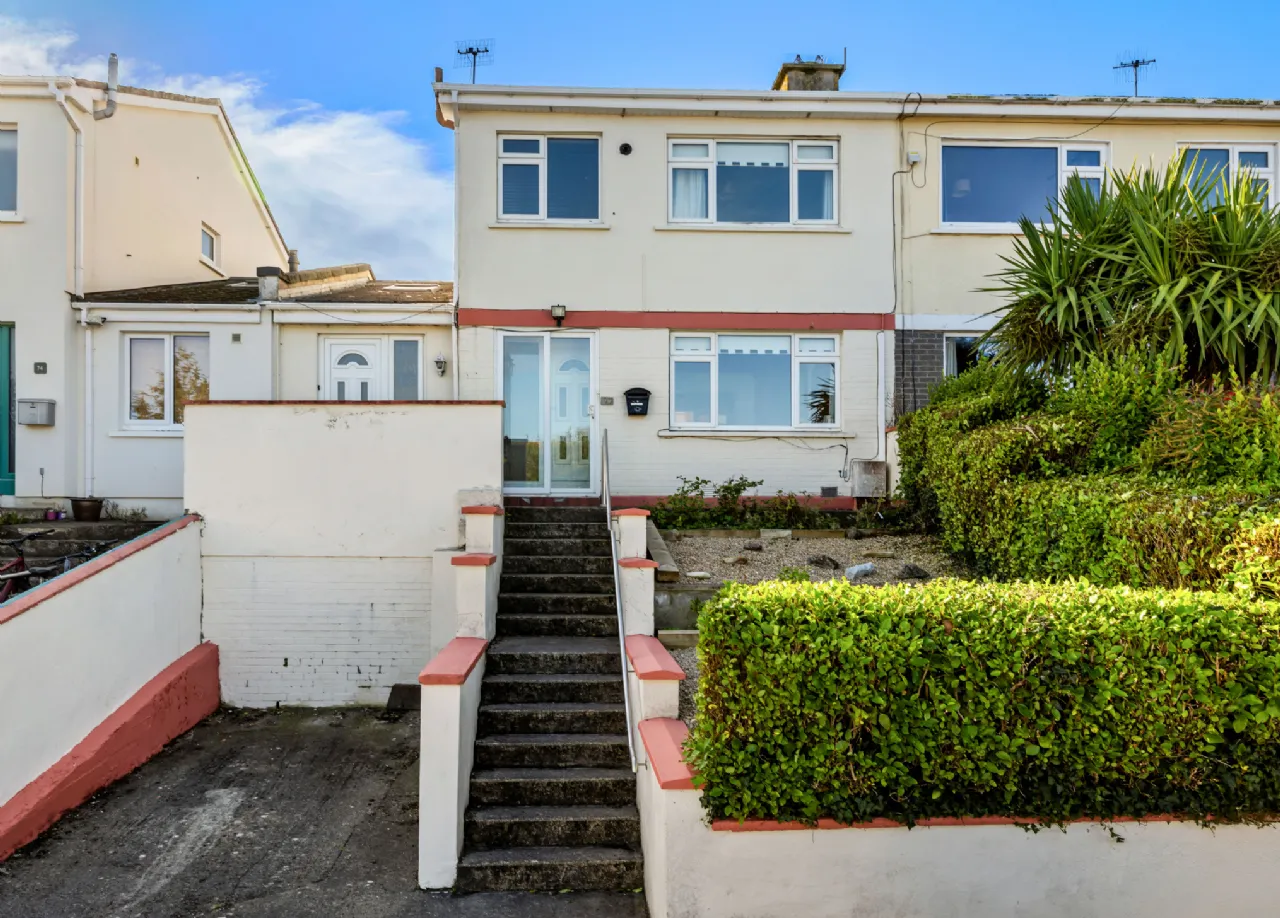
Front Garden Steps up to hall door, car port, walled and hedging to side and front
Back Garden Tiered back garden with various seating areas and lawn, pathway leading to shed to rear
BER Information
BER Number: 116953589
Energy Performance Indicator: 132 kWh/m2/yr
About the Area
Howth is a picturesque, bustling fishing village located 15km (9.3miles) from Dublin City Centre.
Howth peninsula has an abundance of amenities including the famous cliff walks, beaches, Howth Castle & Estate, a cookery school, golf courses, tennis club, gyms, yacht & sailing clubs and excellent schools.
The village is renowned for it’s gourmet fish restaurants and traditional pubs.
Public transport is excellent and close by giving easy access to Dublin City via bus and train. There is also a coastal walk & cycleway.
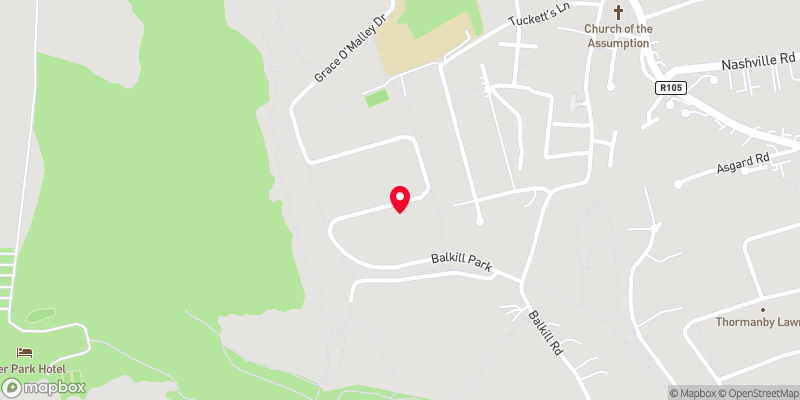 Get Directions
Advice For Buyers
Buying property is a complicated process. With over 40 years’ experience working with buyers all over Ireland, we’ve researched and developed a selection of useful guides and resources to provide you with the insight you need..
Mortgages
From getting mortgage-ready to preparing and submitting your full application, our Mortgages division have the insight and expertise you need to help secure you the best possible outcome.
Research
Applying in-depth research methodologies, we regularly publish market updates, trends, forecasts and more helping you make informed property decisions backed up by hard facts and information.