Print
Print



€845,000
 5 beds
 3 baths
 157 sqm

Description

Need a Mortgage?
Up to 90% mortgage available.
Mortgage Insight DAC t/a Sherry FitzGerald Financial Services, Sherry FitzGerald Mortgages is regulated by the Central Bank of Ireland.
Features
Double glazed windows.
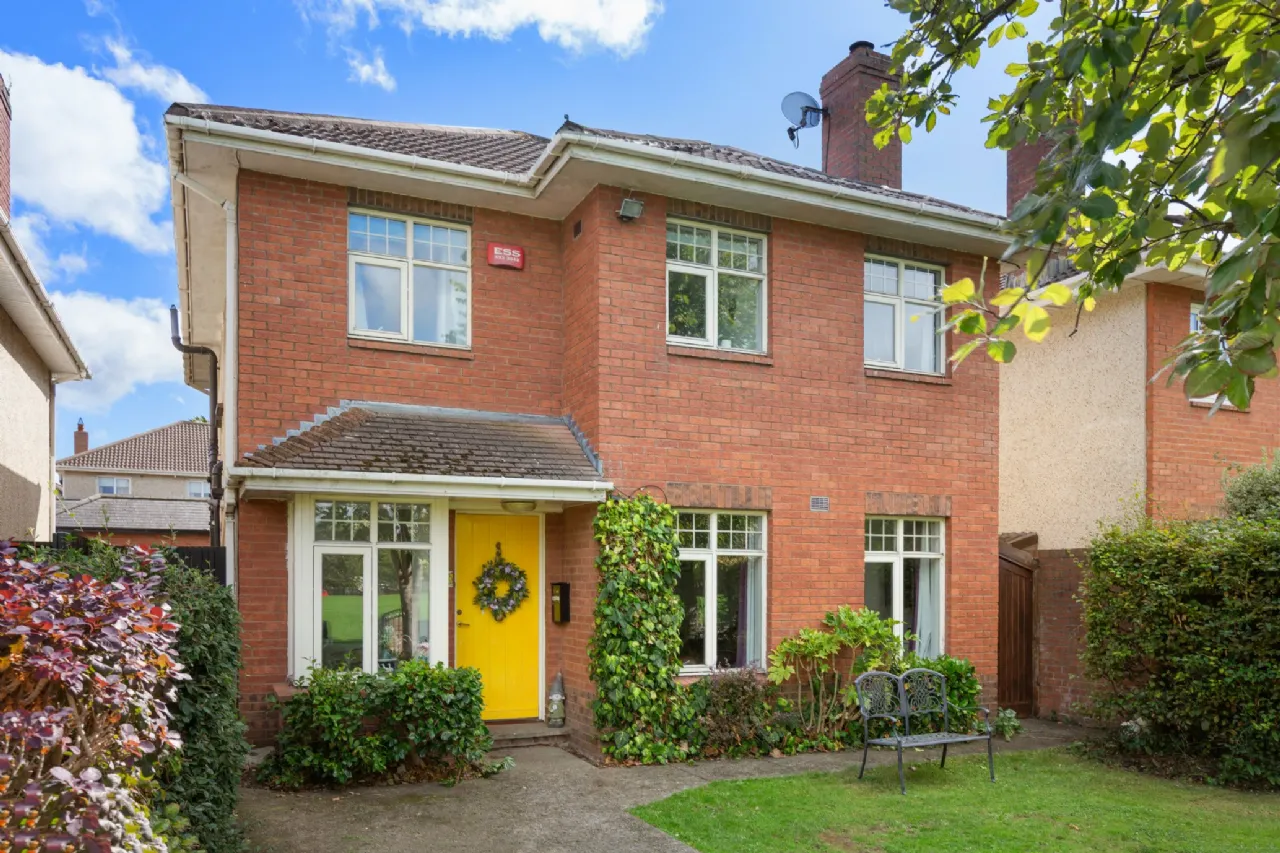
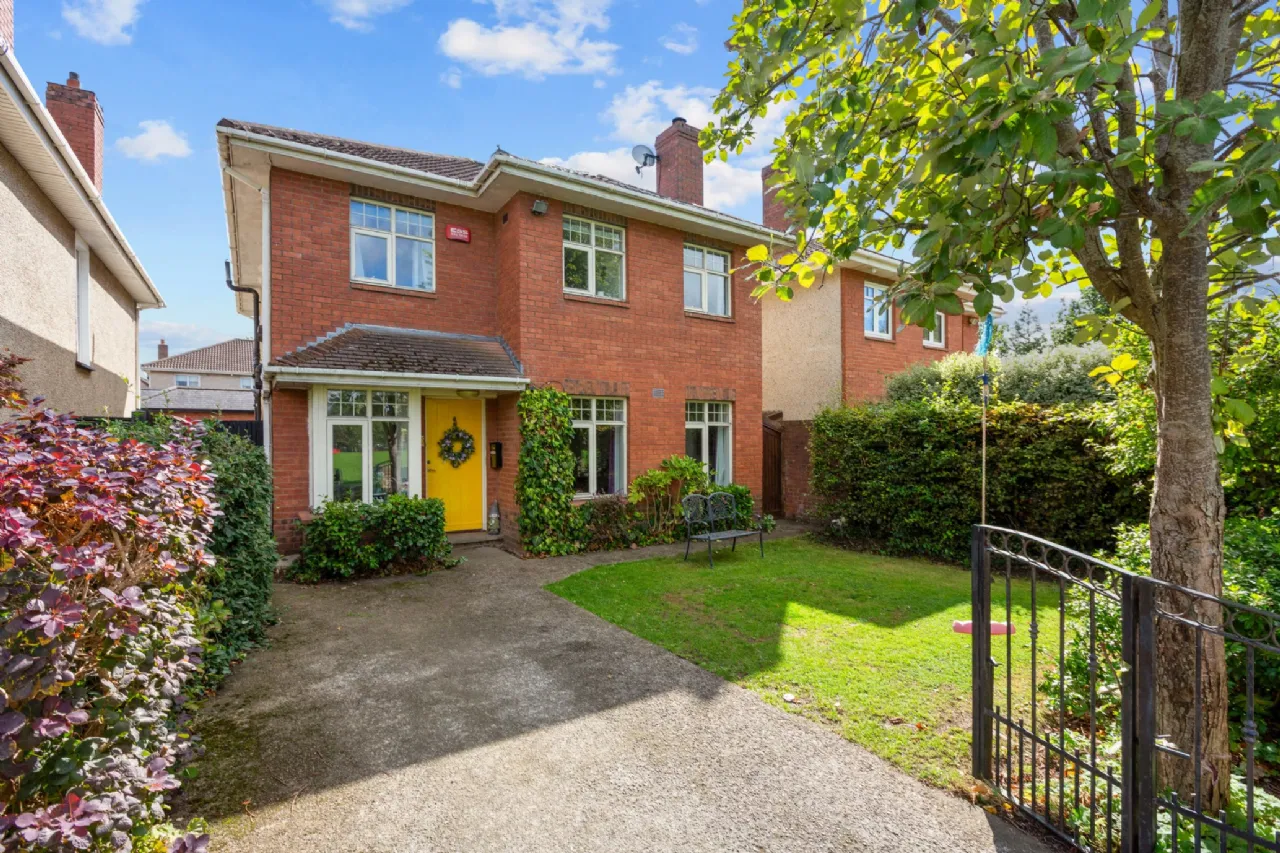
Off street parking.
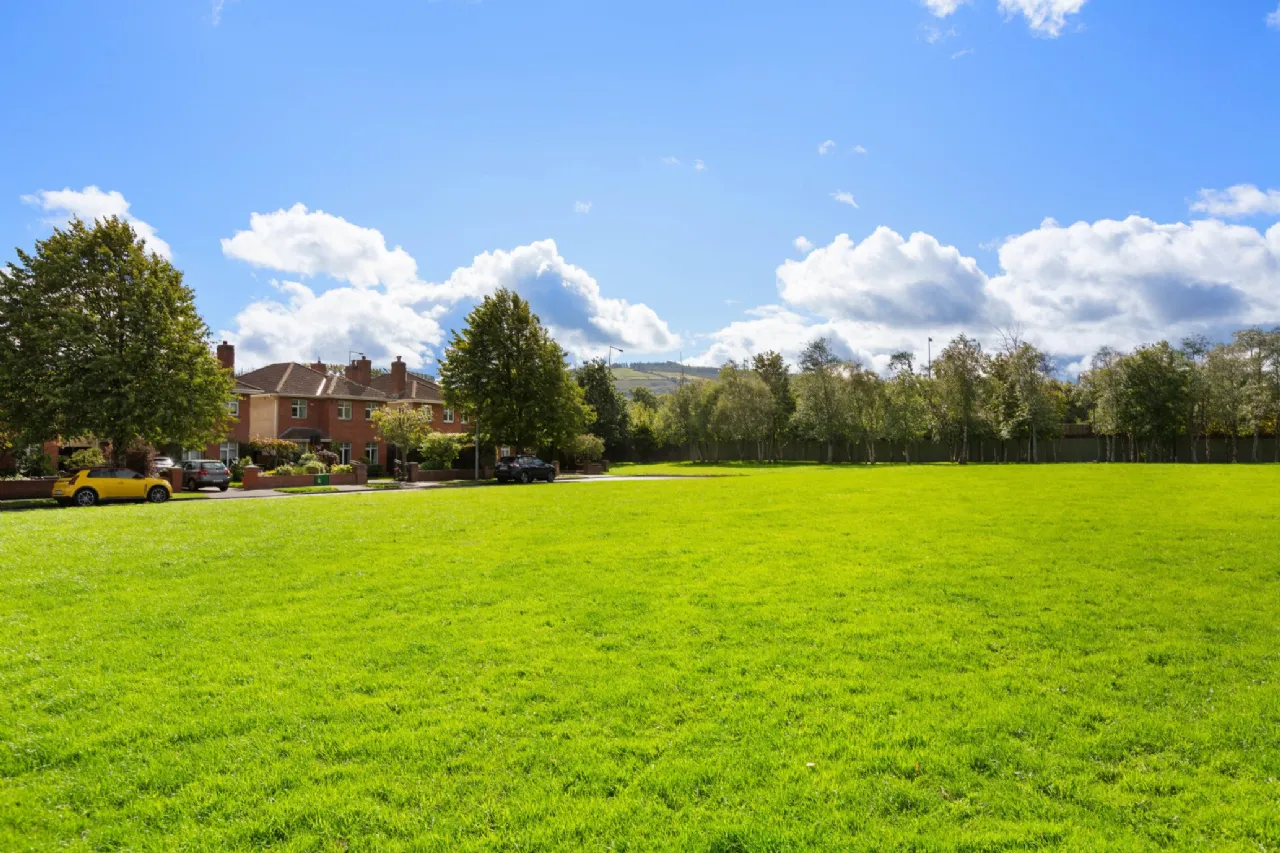
Over-looking large communal green.
Sought after development.
Rooms
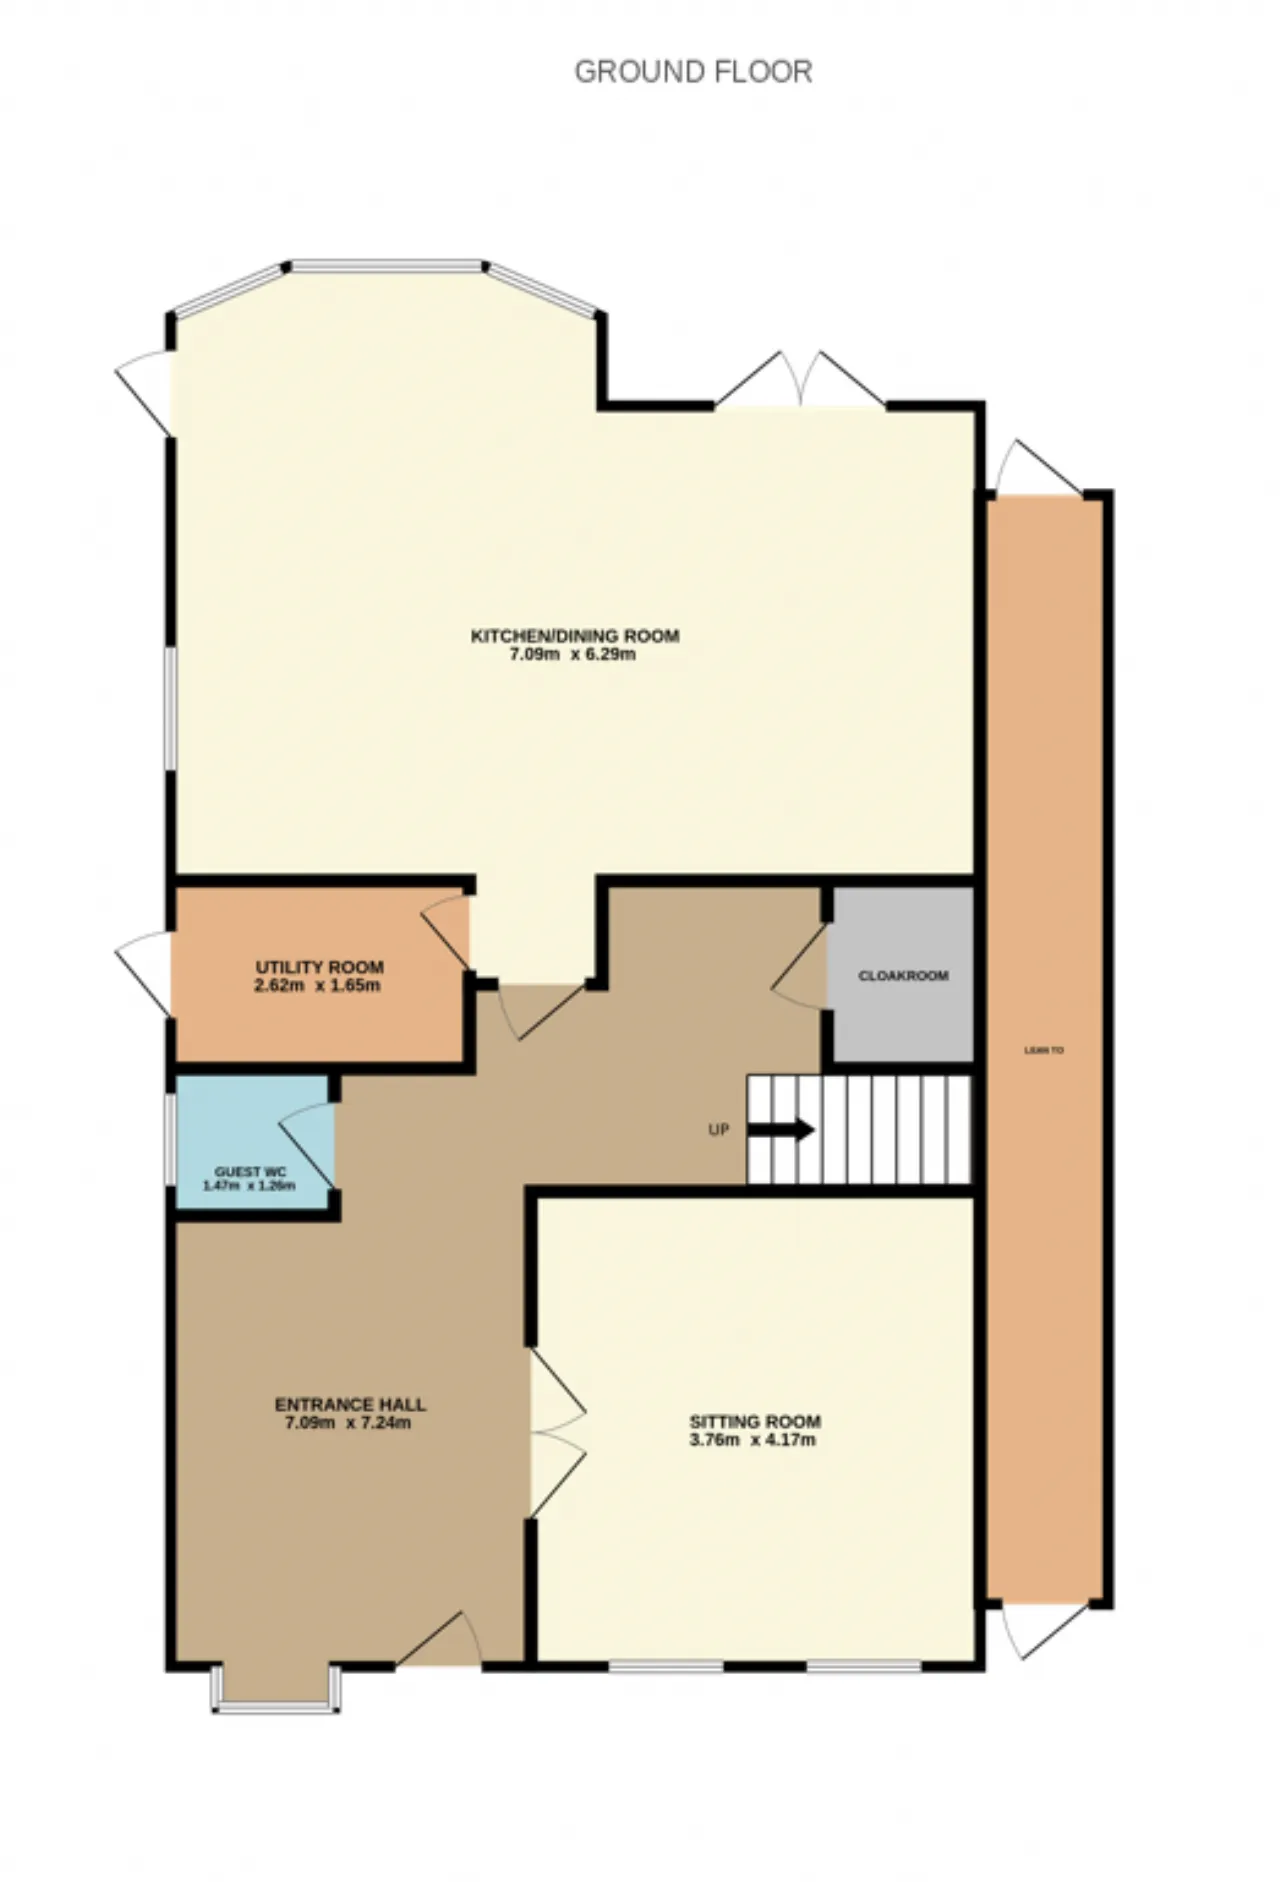
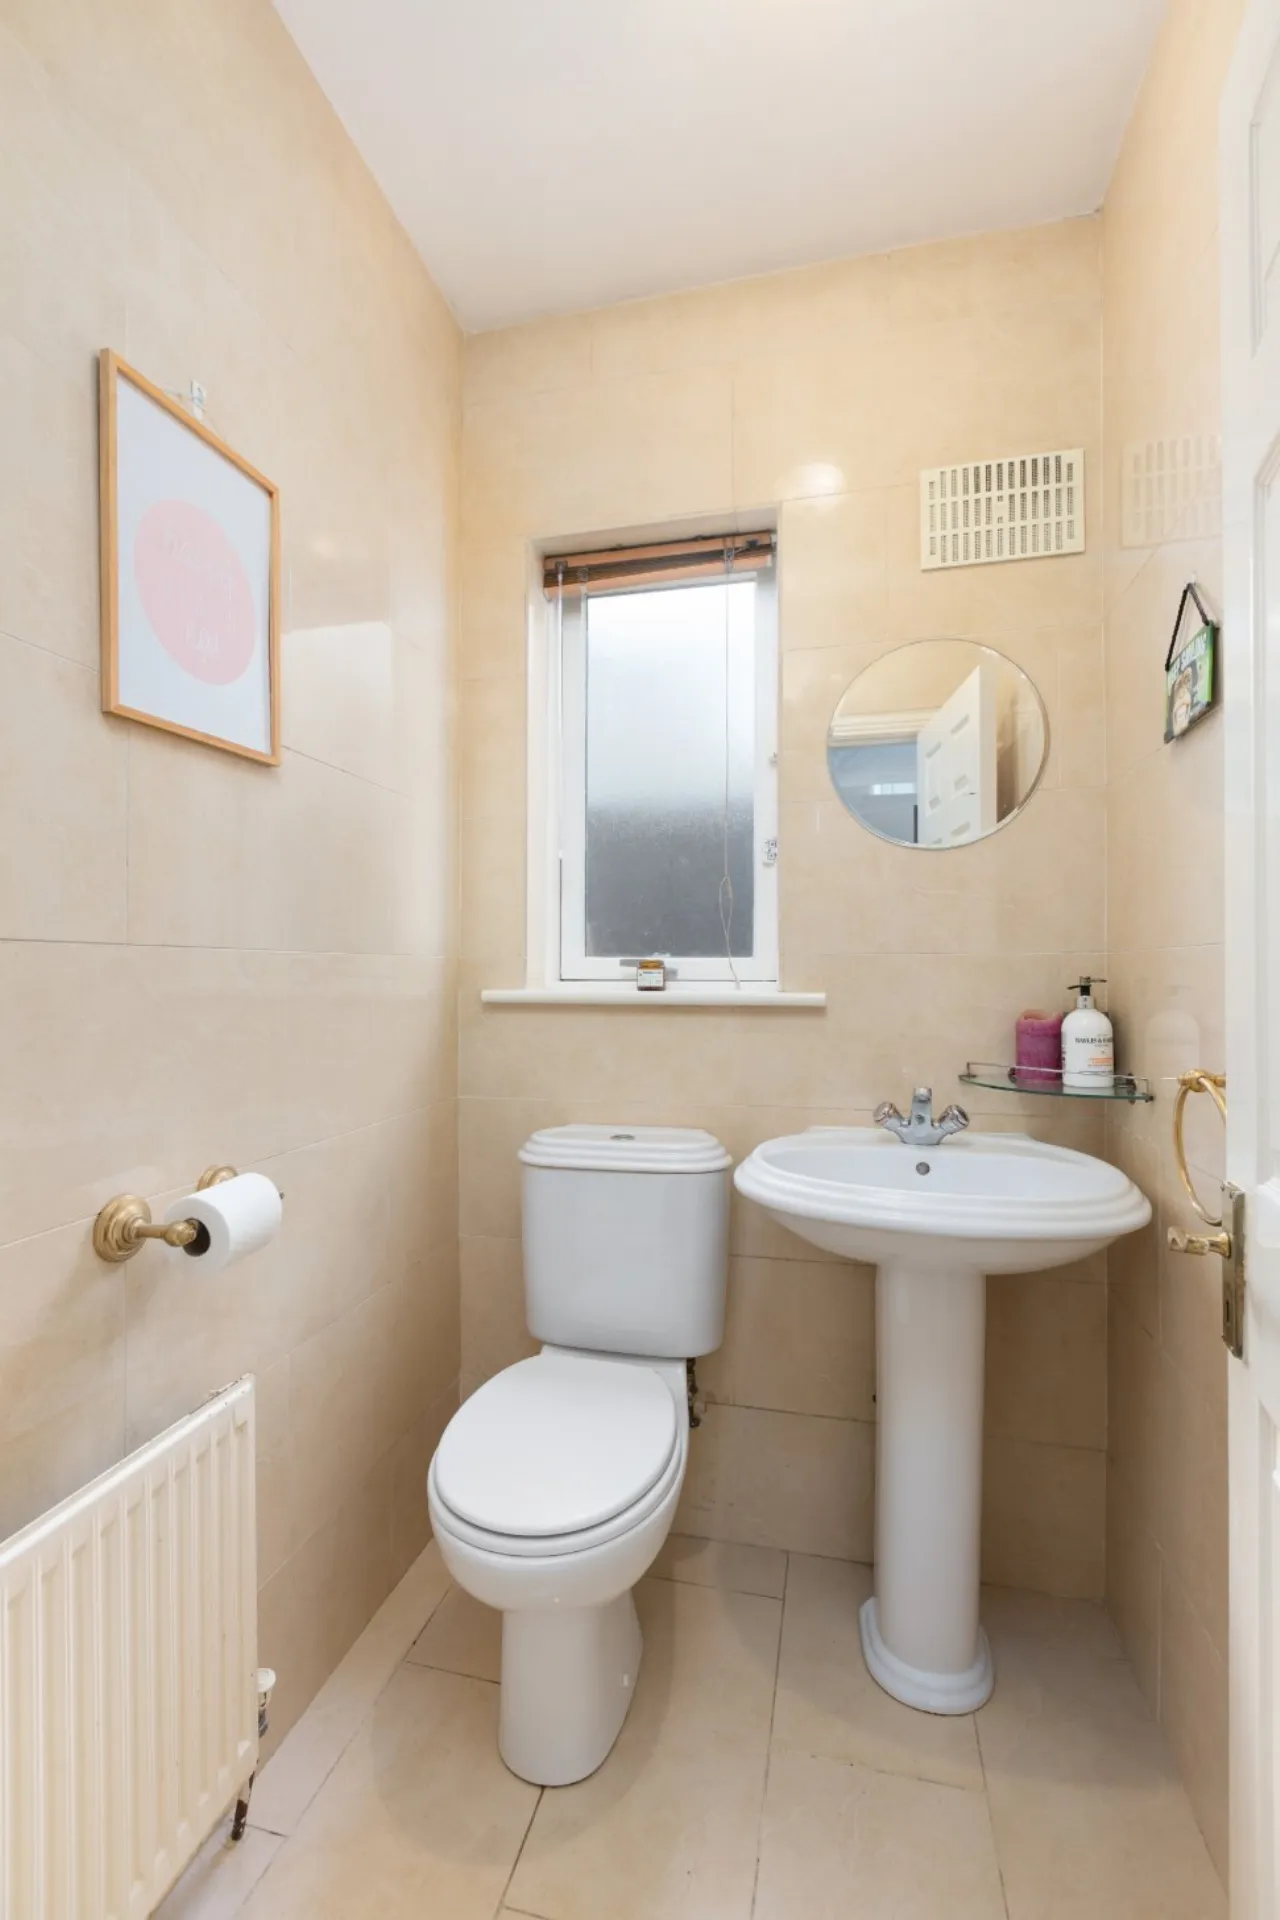
Guest WC 1.47m x 1.26m Fully tiled with wash hand basin and w.c.
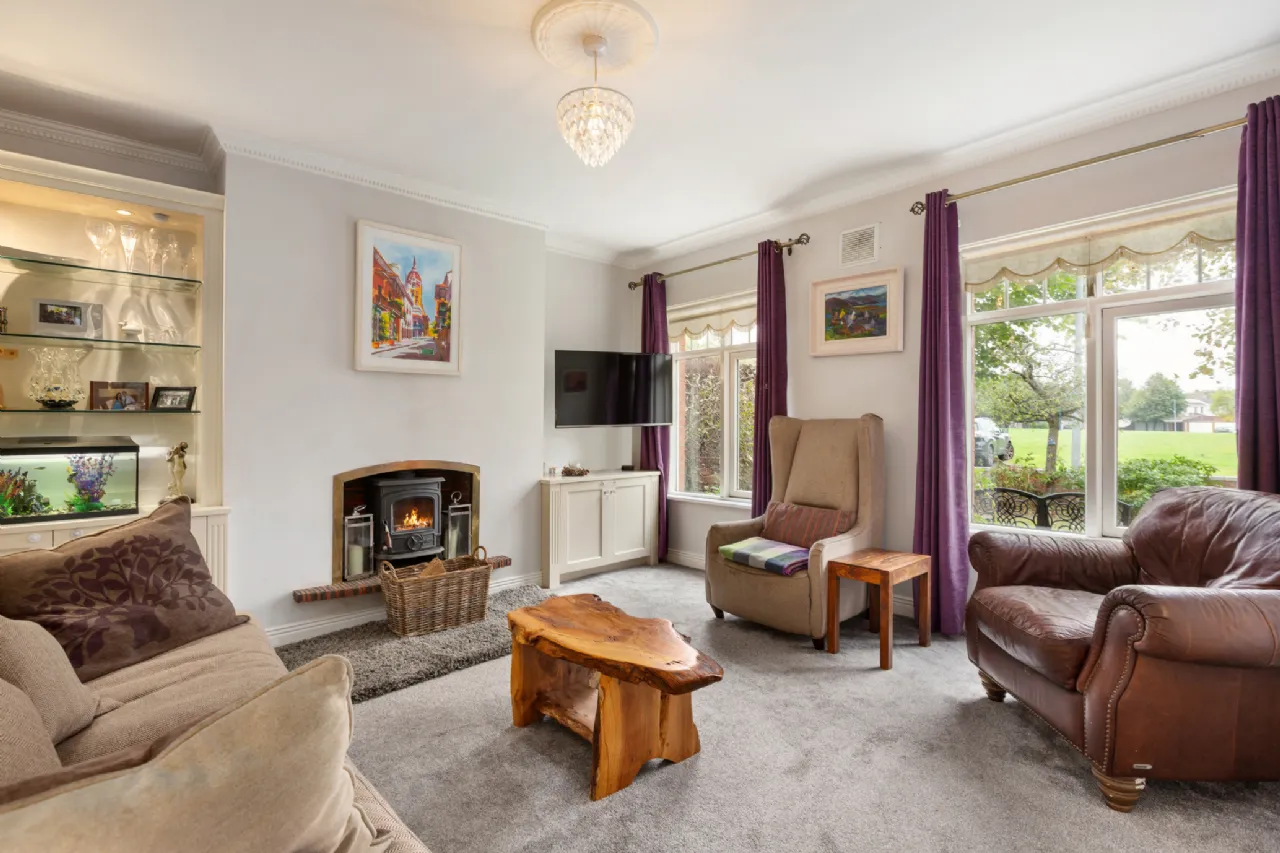
Living Room Accessed through double doors with carpet flooring, two windows overlooking front, integrated display cabinets and dual fuel stove.
Utility Room 2.62m x 1.65m With tiled flooring, plumbed for washing machine and dryer, along with a sink. Door leading to side entrance, shelving and additional storage cupboards.
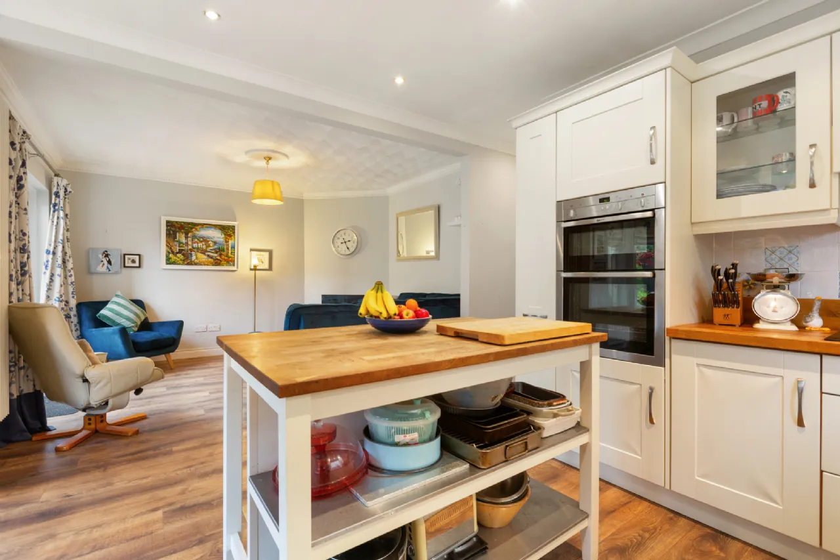
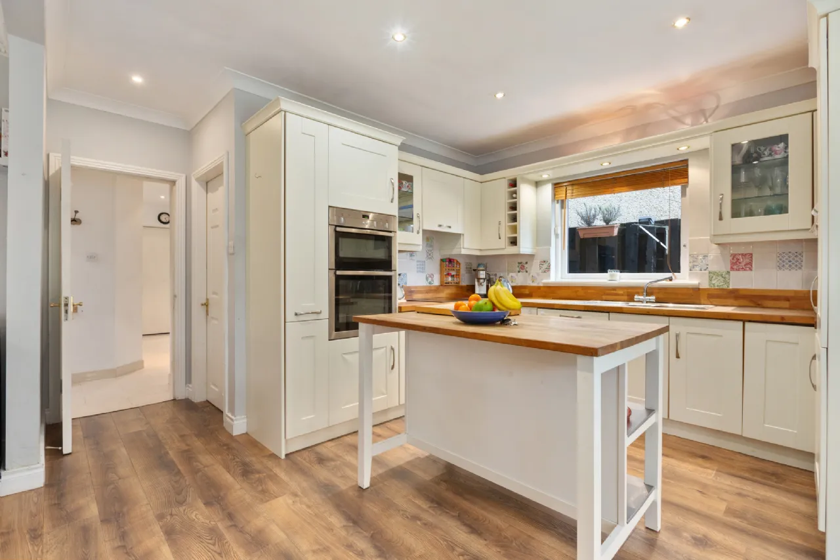
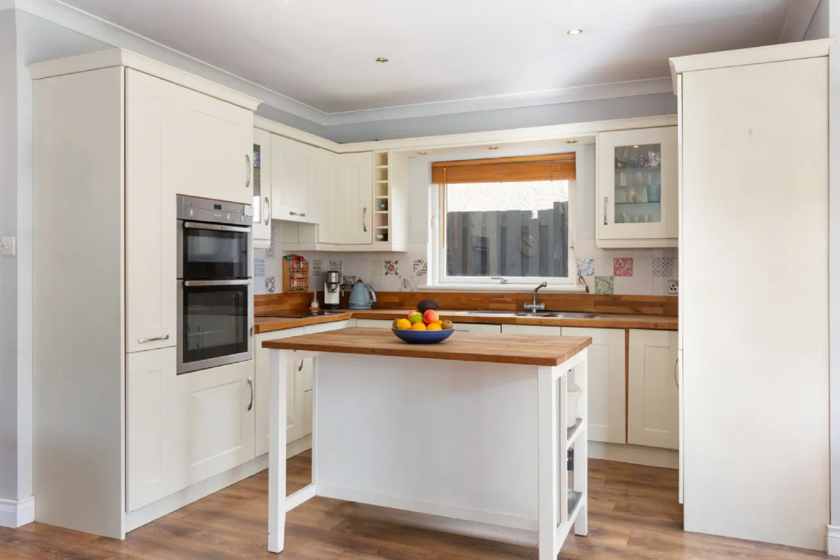
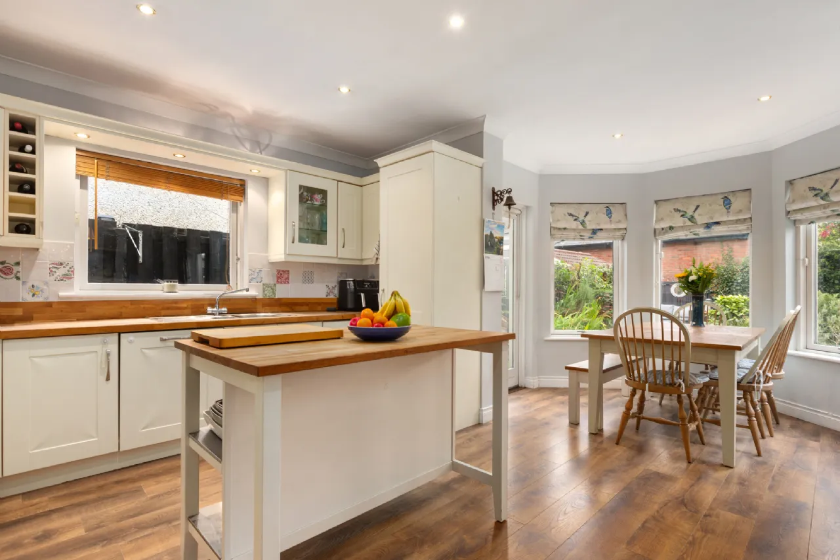
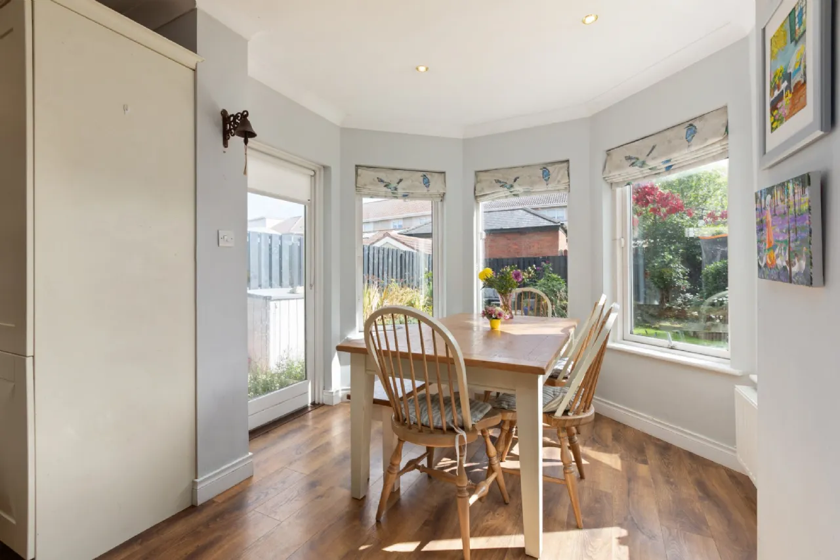
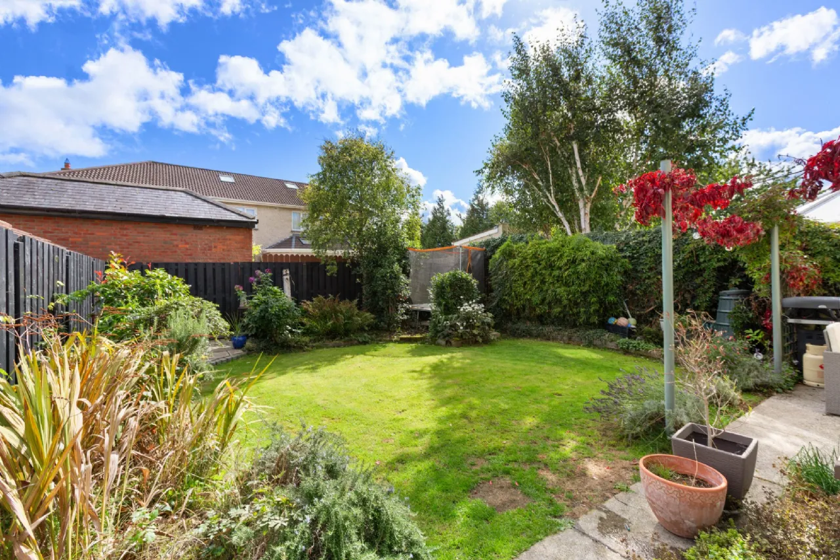
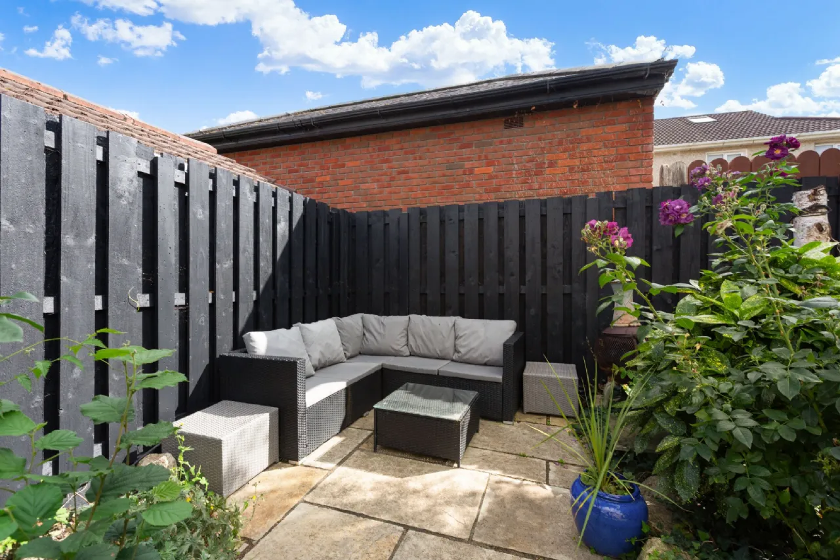
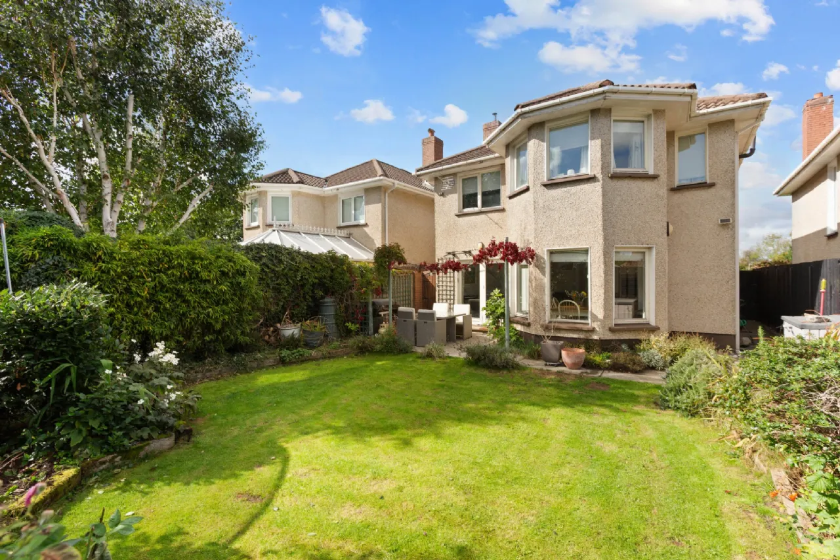
Kitchen/Family Room 7.09m x 6.29m Fitted kitchen with a range of floor and eye-level units, wooden worktops, integrated Neff oven and grill, and integrated fridge. Central free-standing island with wooden countertop. Bay windows overlook the rear garden, with an additional window to the side providing excellent natural light. Dual fuel stove. Double doors and additional door providing access to the rear garden.
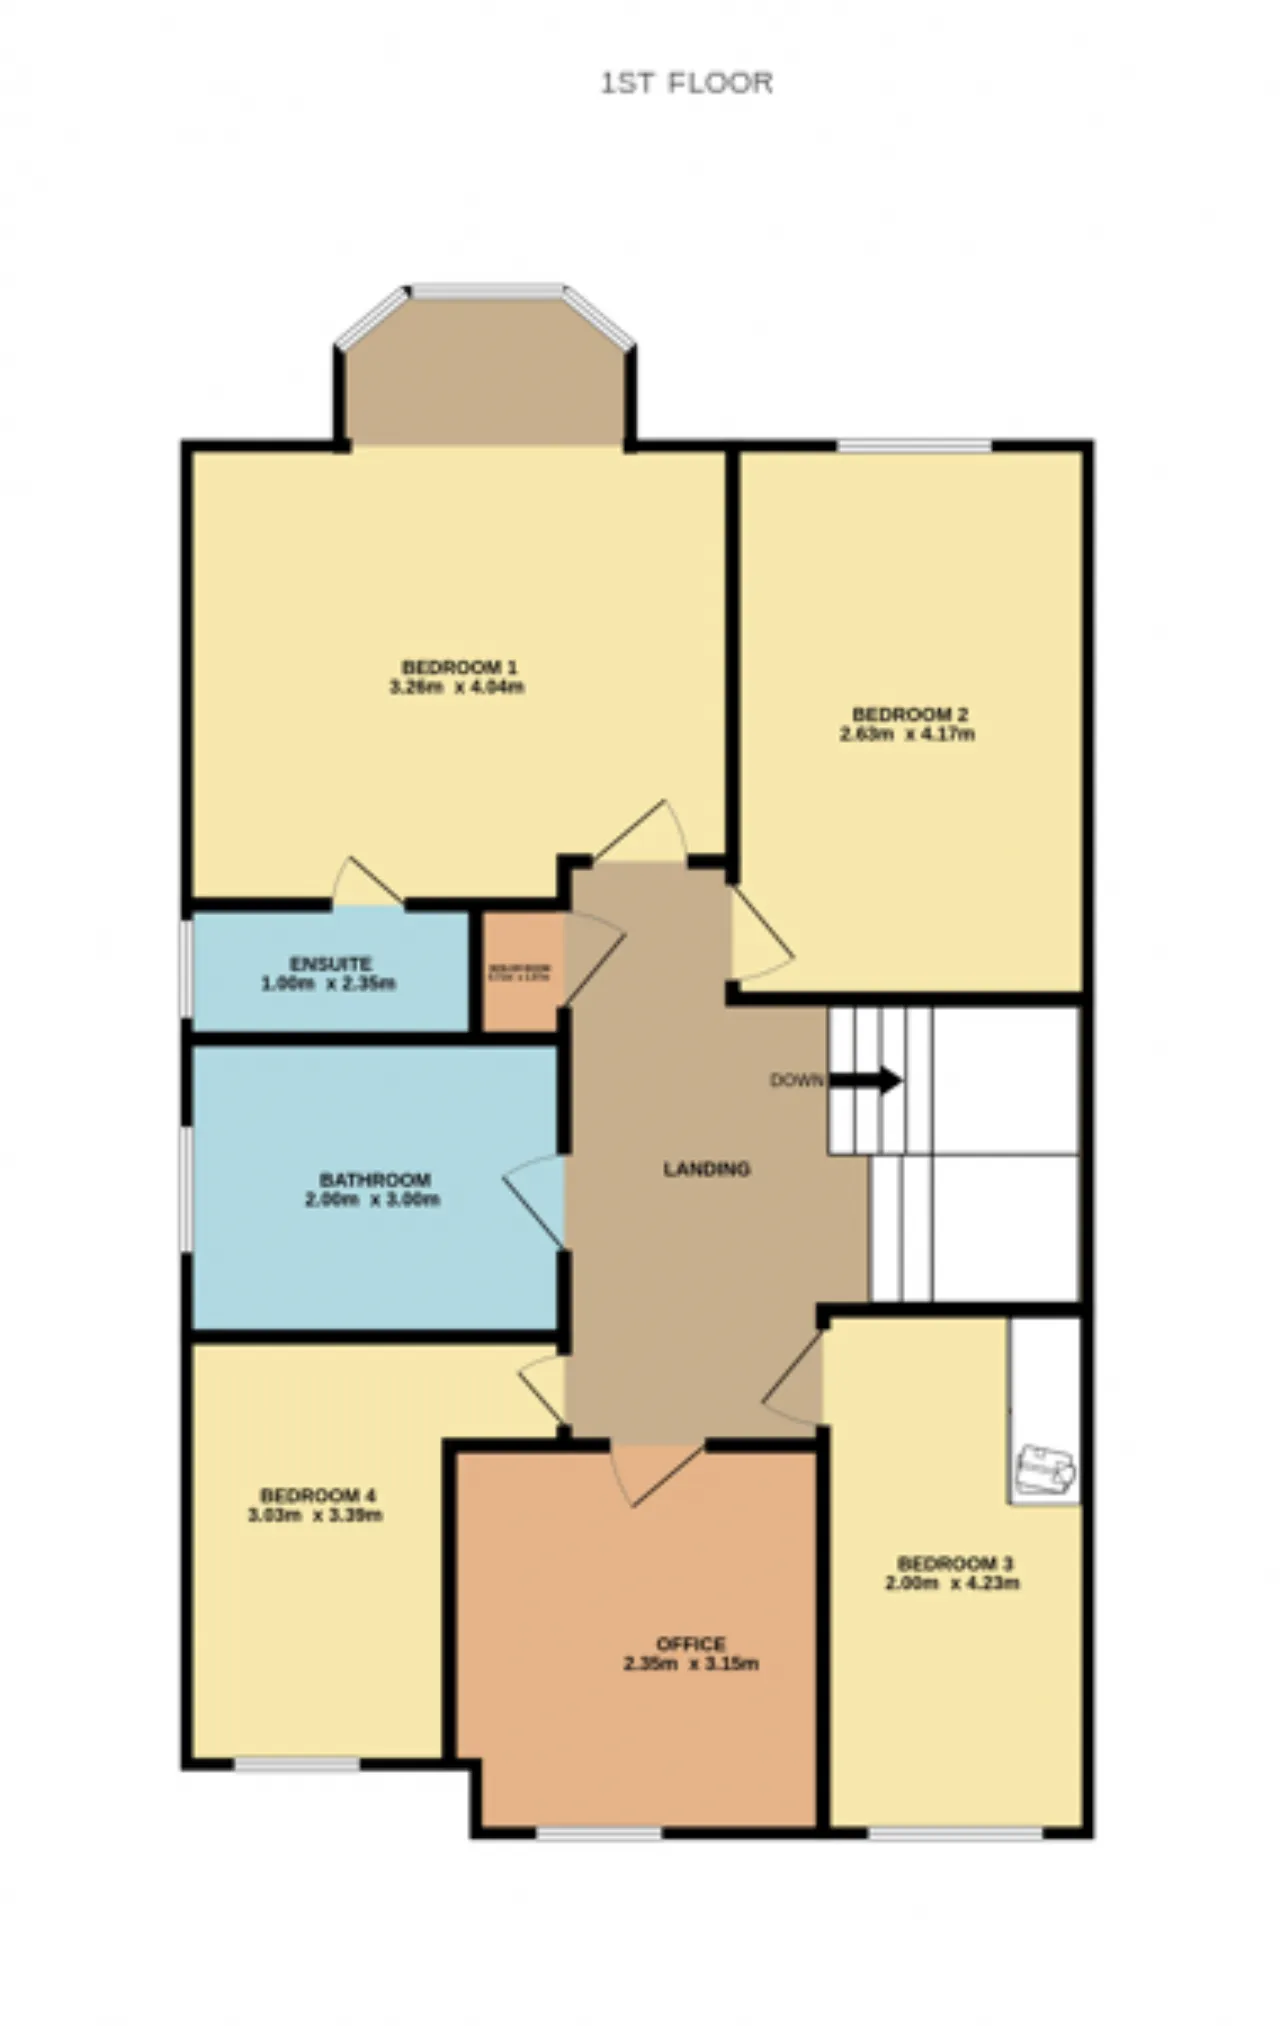
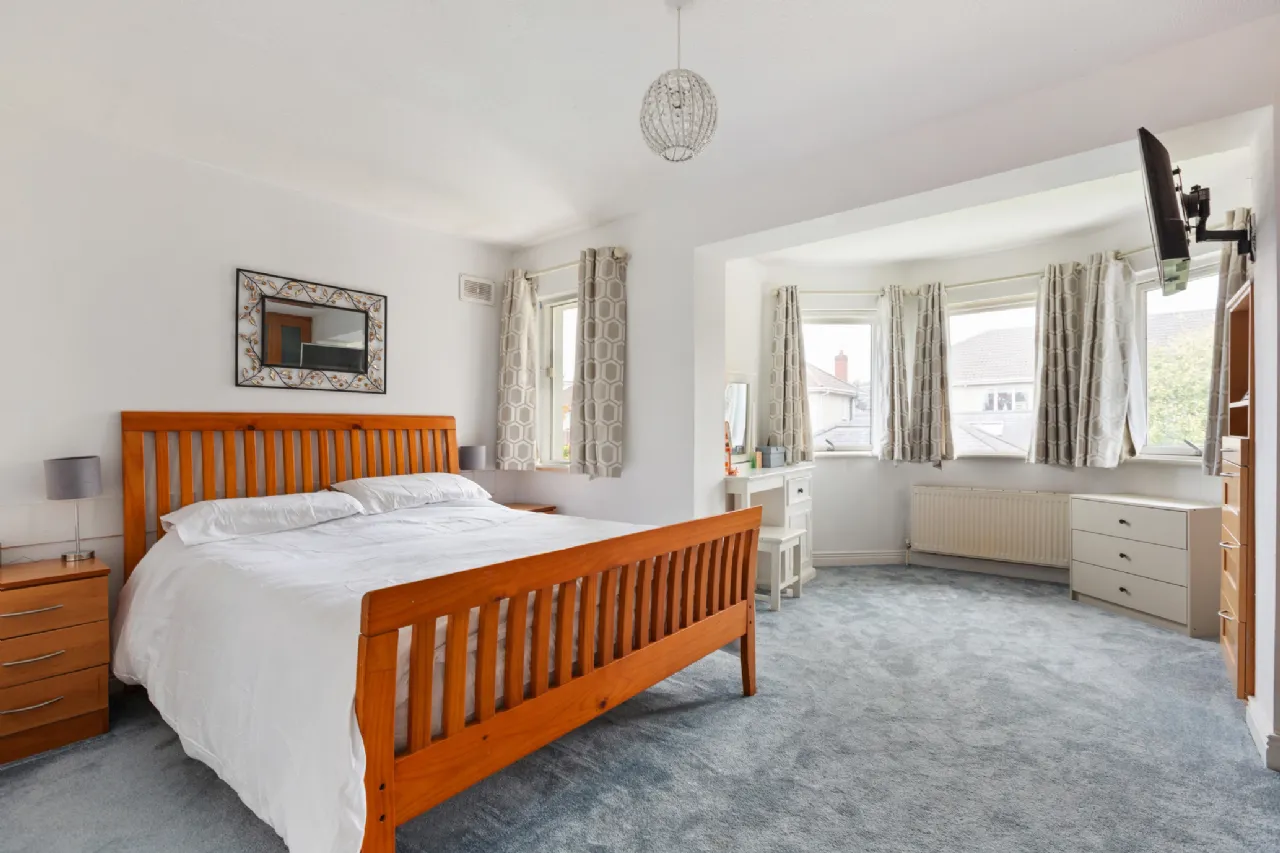
Bedroom 1 3.26m x 4.04m Generous double bedroom with carpet flooring, fitted wardrobes and bay window to rear.
Ensuite 1.00m x 2.35m Fully tiled en-suite with window to side. Wash hand basin. w.c. and fully tiled shower cubicle.
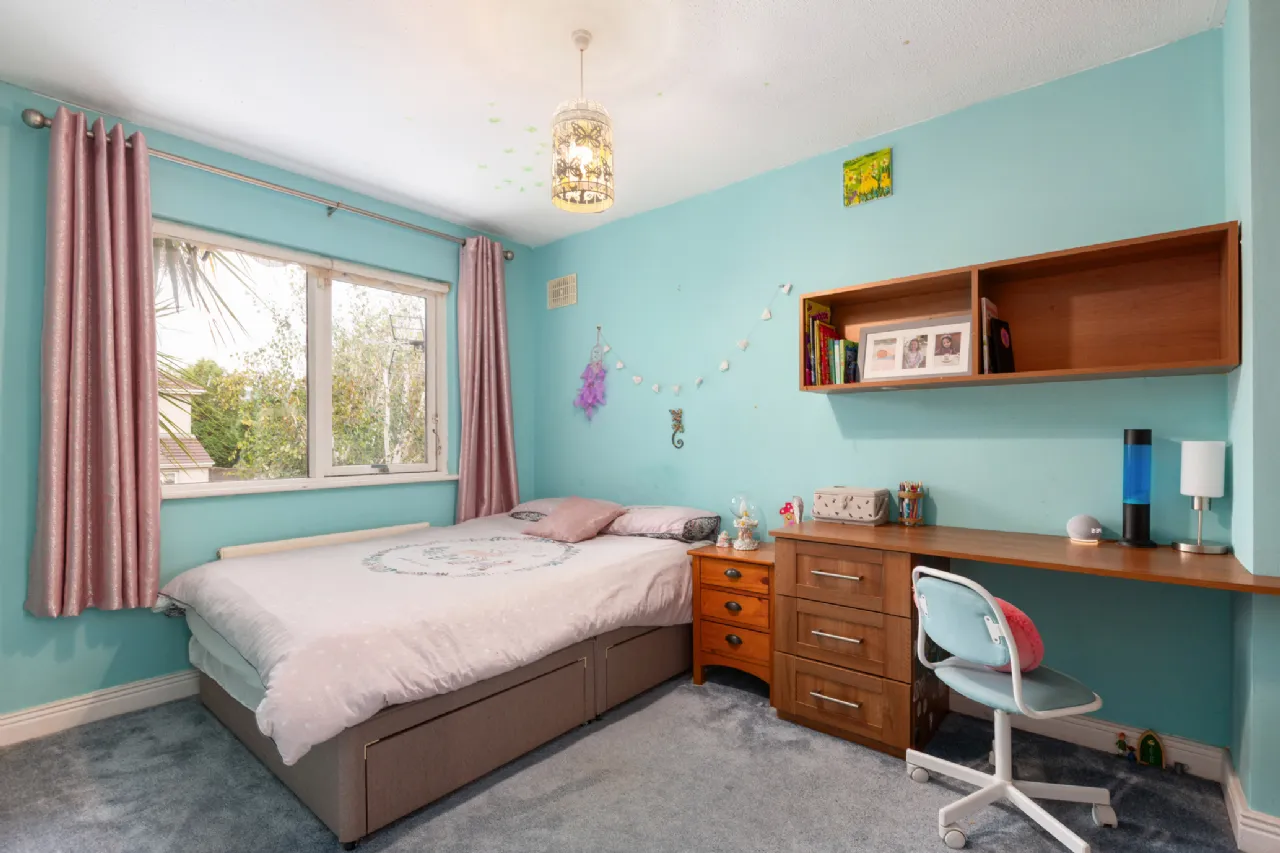
Bedroom 2 2.63m x 4.17m Double bedroom with carpet flooring, fitted wardrobes and window to rear.
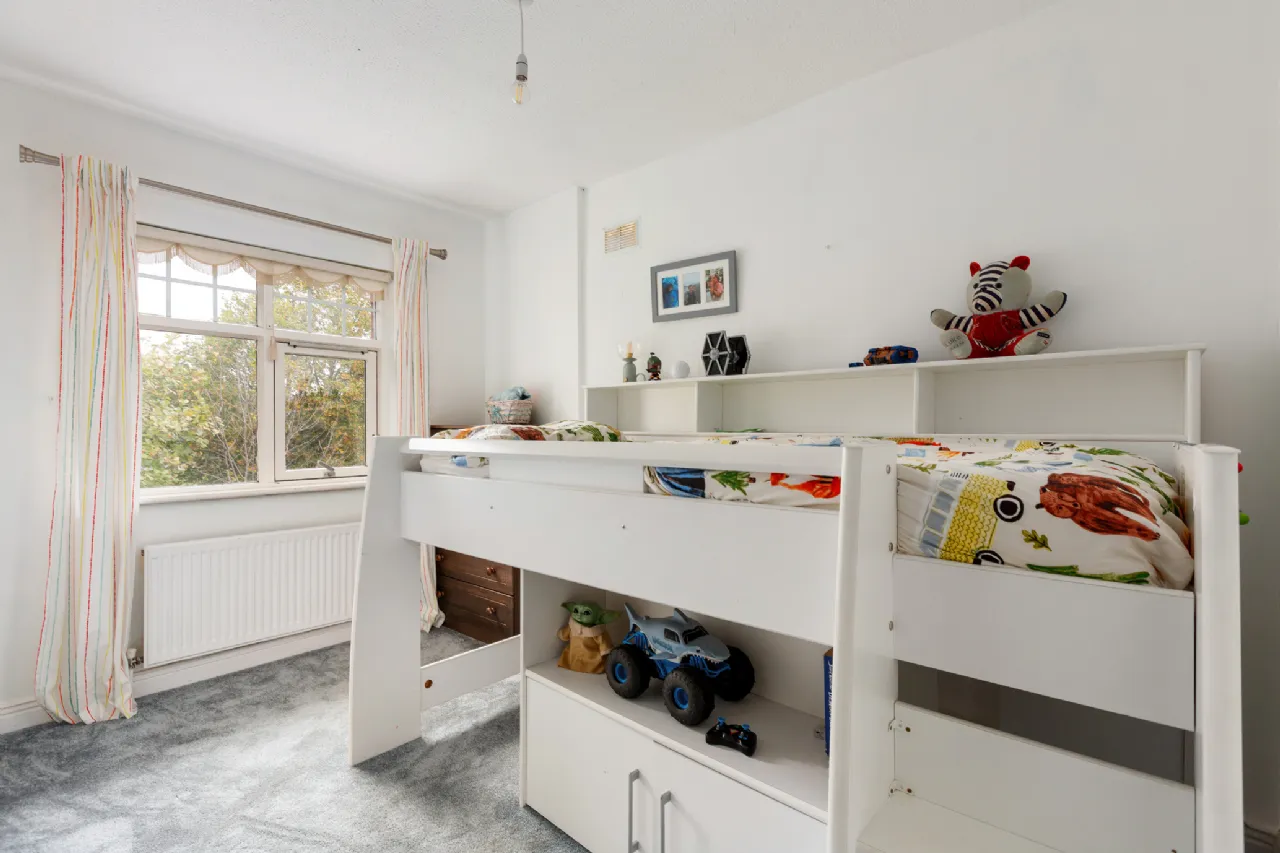
Bedroom 4 3.03m x 3.39m Single bedroom with carpet flooring, window overlooking front.
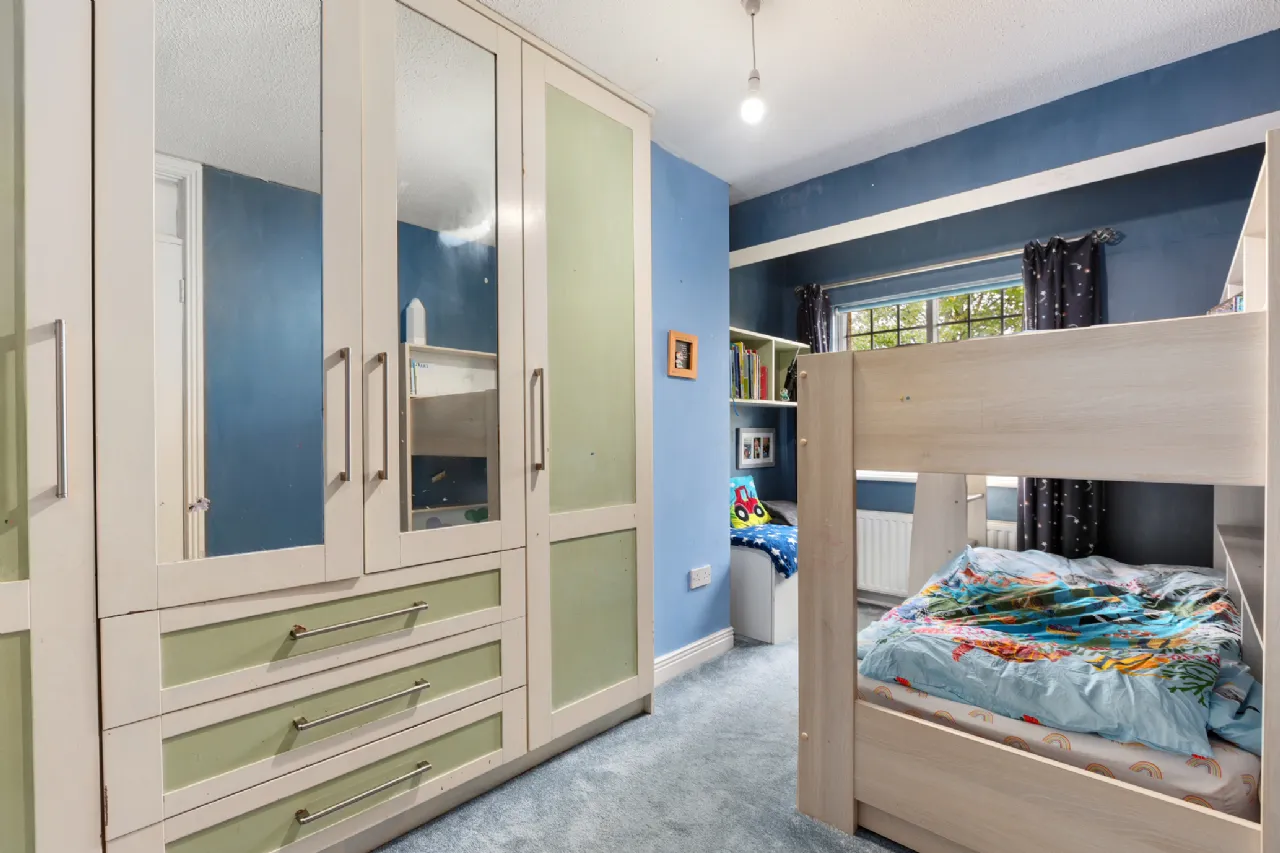
Bedroom 3 2.00m x 4.23m Single bedroom with carpet flooring, window overlooking front and built in wardrobes.
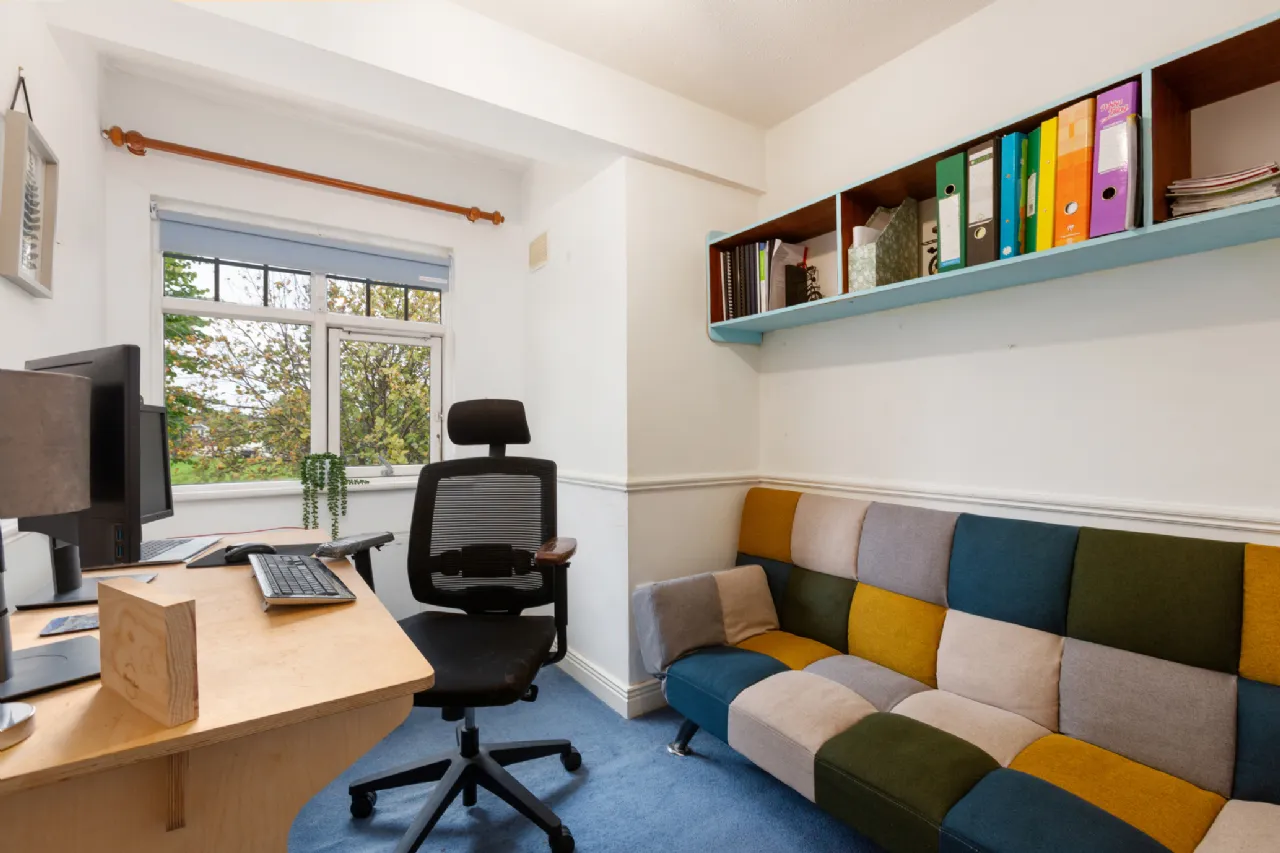
Bedroom 5 / Home Office 2.35m x 3.15m Single bedroom with carpet flooring, currently in use as a home office.
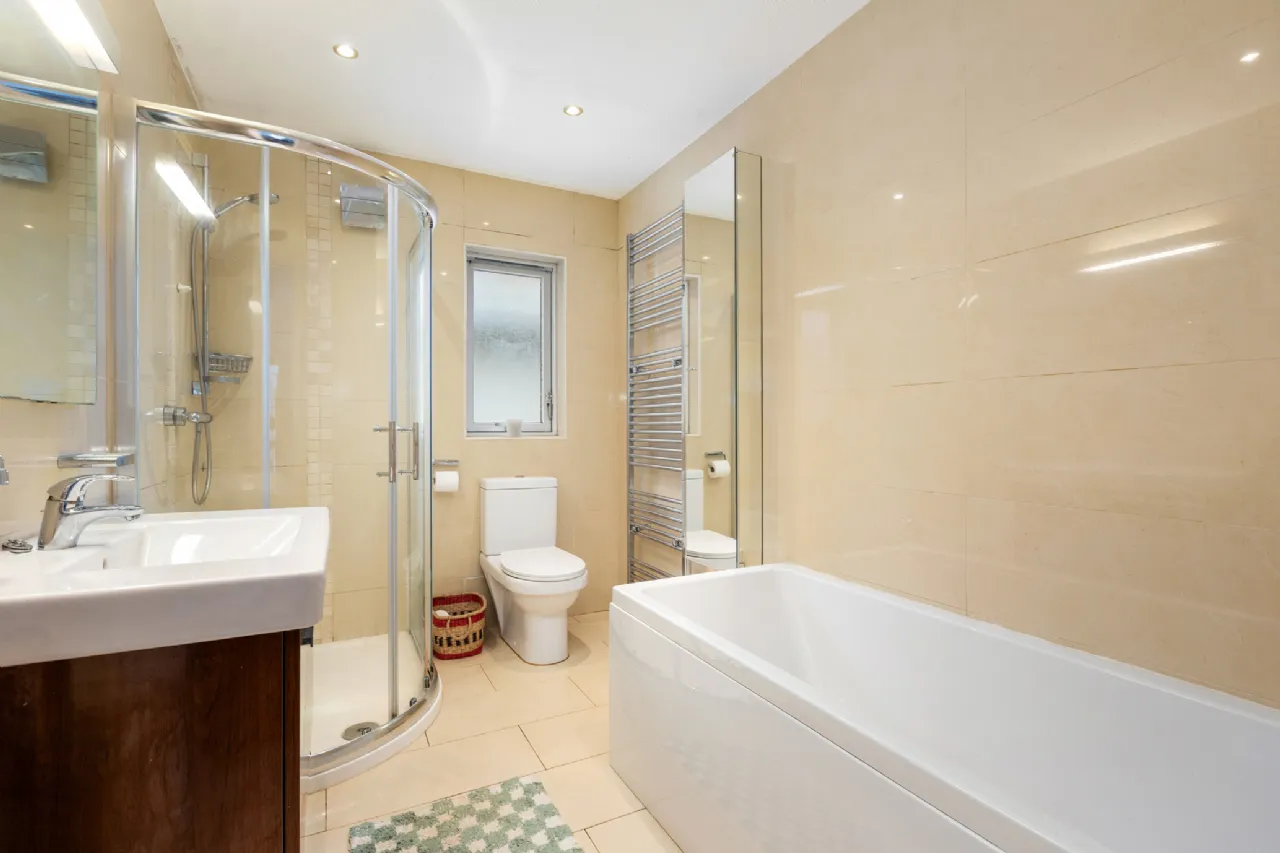
Bathroom 2.00m x 3.00m Fully tiled bathroom with window to side. bath, wash hand basin, separate shower cubicle with glass surround illuminated wall mounted mirror and heated towel rail.
BER Information
BER Number: 105171094
Energy Performance Indicator: 186.12 kWh/m²/yr
About the Area
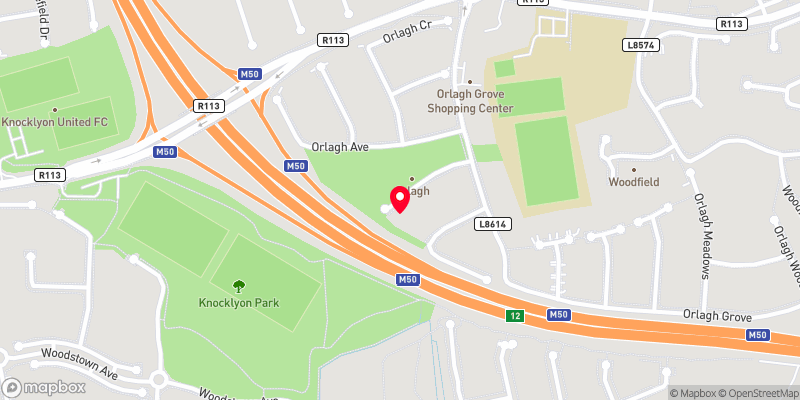
Knocklyon is a suburb of Dublin, just north of the foothills of the Dublin Mountains. The M50 motorway divides Knocklyon, with most of the suburb lying on the east of the motorway. To the west of the M50 are estates such as Castlefield Manor, Glenlyon, Glenvara Park, and Woodstown. These are linked to the rest of Knocklyon by a footbridge and by Junction 12 of the motorway. Local amenities include a supermarket, post office, credit union, and a community centre. The area has a number of open spaces within the residential estates, playing pitches for St. Enda's GAA Club and Knocklyon United Football Club, as well as a scouting group.
 Get Directions
Advice For Buyers
Buying property is a complicated process. With over 40 years’ experience working with buyers all over Ireland, we’ve researched and developed a selection of useful guides and resources to provide you with the insight you need..
Mortgages
From getting mortgage-ready to preparing and submitting your full application, our Mortgages division have the insight and expertise you need to help secure you the best possible outcome.
Research
Applying in-depth research methodologies, we regularly publish market updates, trends, forecasts and more helping you make informed property decisions backed up by hard facts and information.