Print
Print



€440,000
 2 beds
 1 bath
 45 sqm

9 Castlewood Terrace
Rathmines
Dublin 6
D06 H2K5
Description
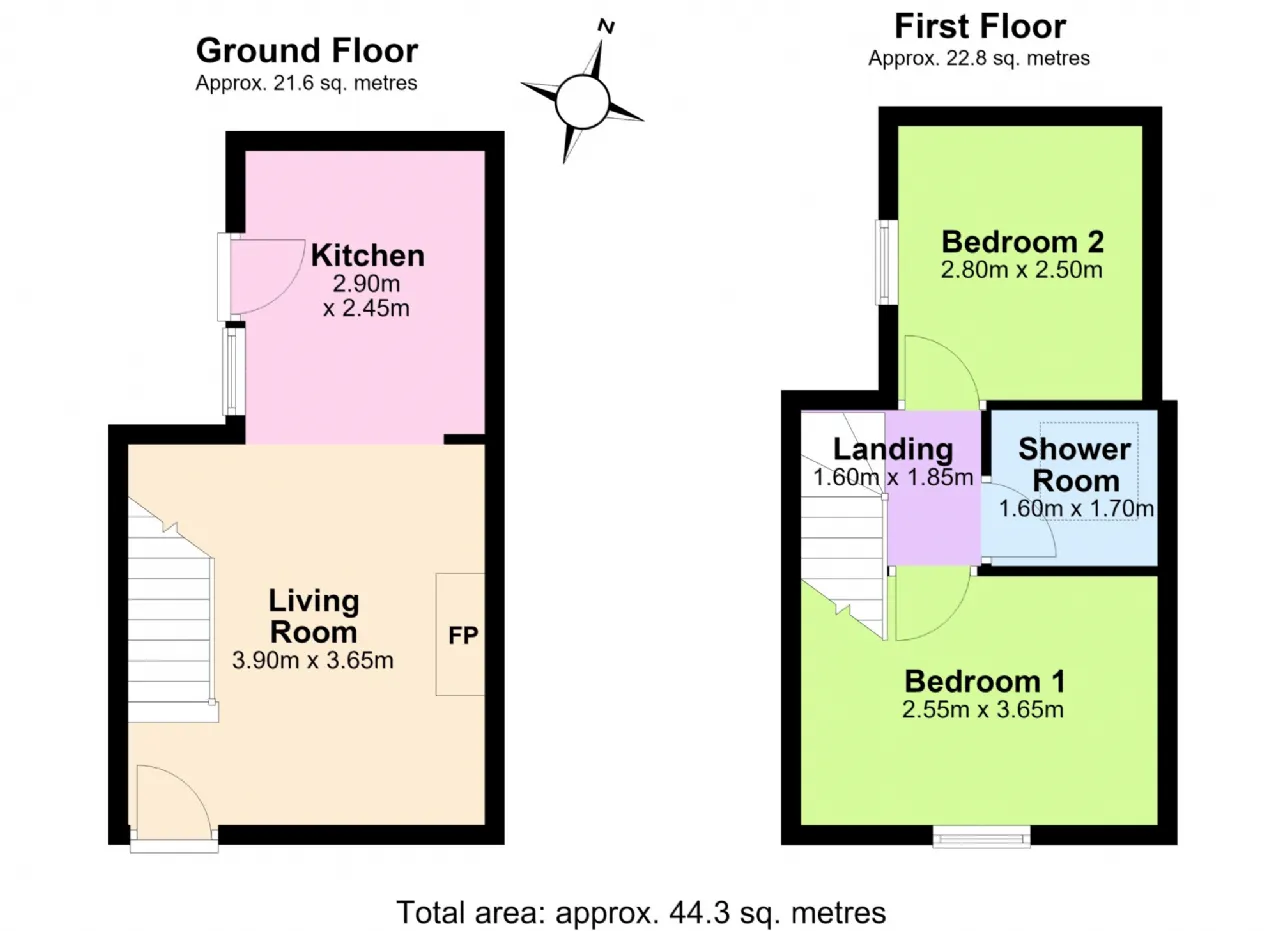
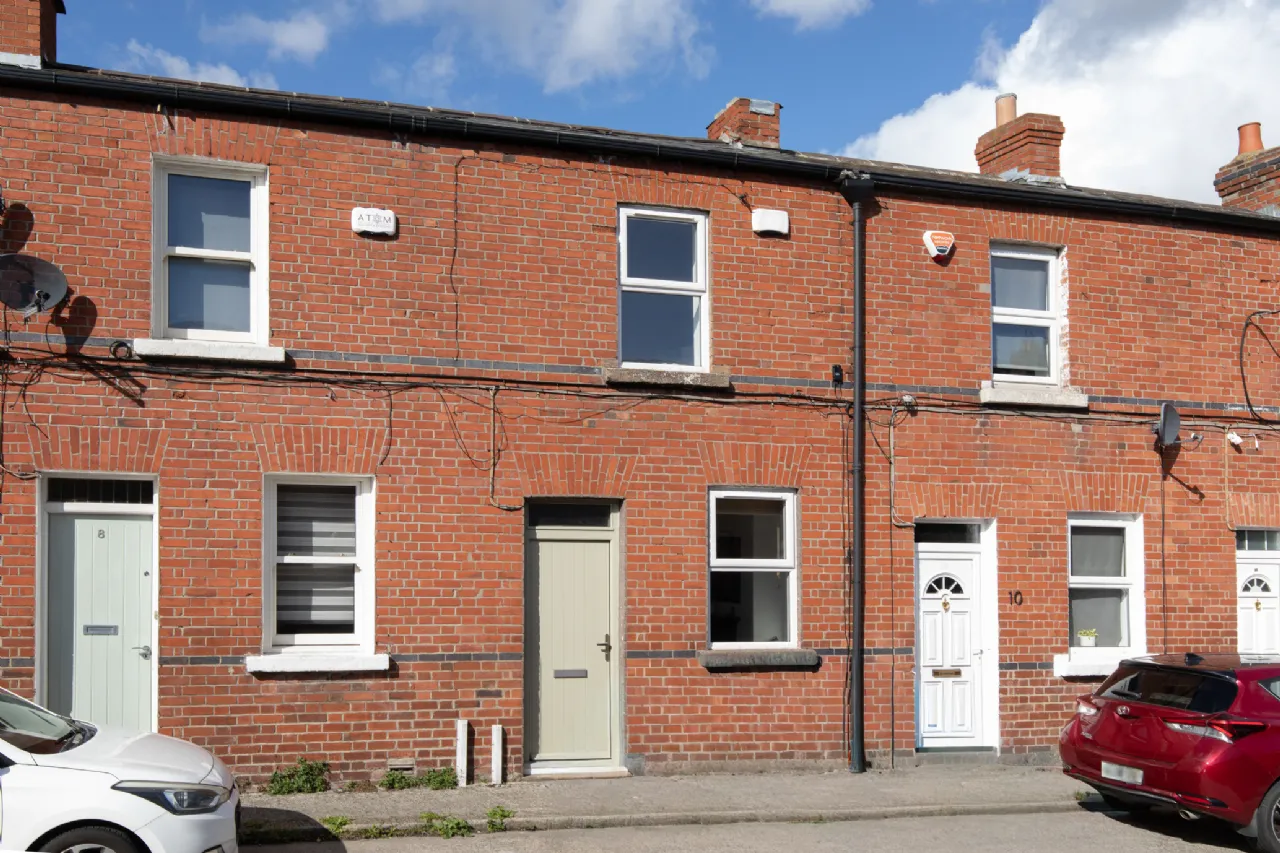
The accommodation comprises briefly of an entrance hall, bright living room, kitchen/dining room. Upstairs there are two double bedrooms, one to the front and one to the rear of the property and a family bathroom. There is on-street permit parking available for residents.
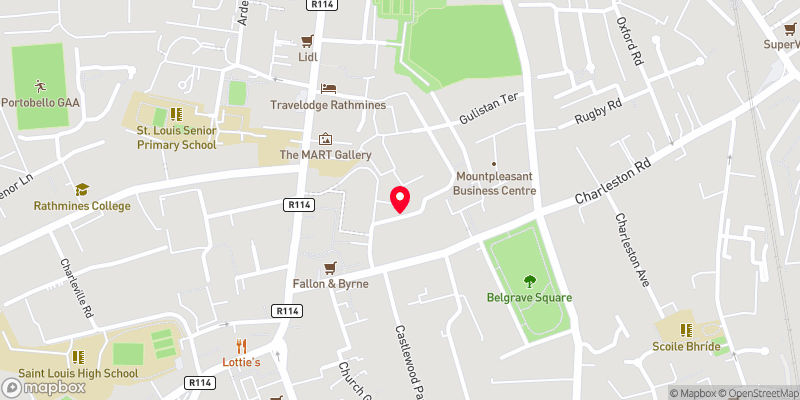
Castlewood Terrace is a peaceful and popular residential road situated within a gentle stroll of the villages of both Ranelagh and Rathmines. The area is provided with an array of speciality shops, restaurants, cafes, bars, and food stores, to list but a few, and is sure to appeal to a wide variety of purchasers. The immediate area boasts an abundance of South Dublin’s best choices of junior and secondary schools, whilst public transport is well catered for with the Luas at Ranelagh and Dublin Bus routes from Rathmines within a few minutes’ walk, providing ease of access to the city centre, Dundrum Town Centre, and beyond.

Need a Mortgage?
Up to 90% mortgage available.
Mortgage Insight DAC t/a Sherry FitzGerald Financial Services, Sherry FitzGerald Mortgages is regulated by the Central Bank of Ireland.
Rooms
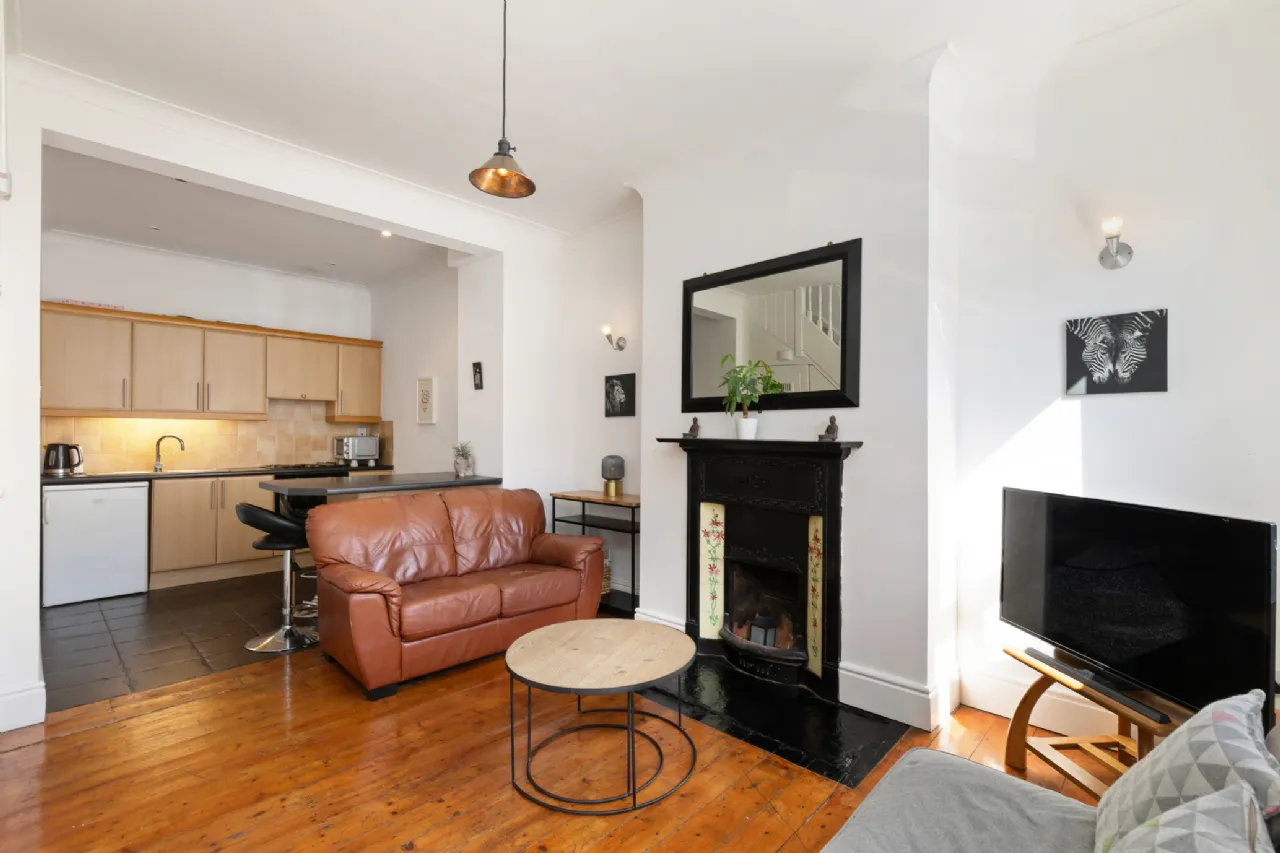
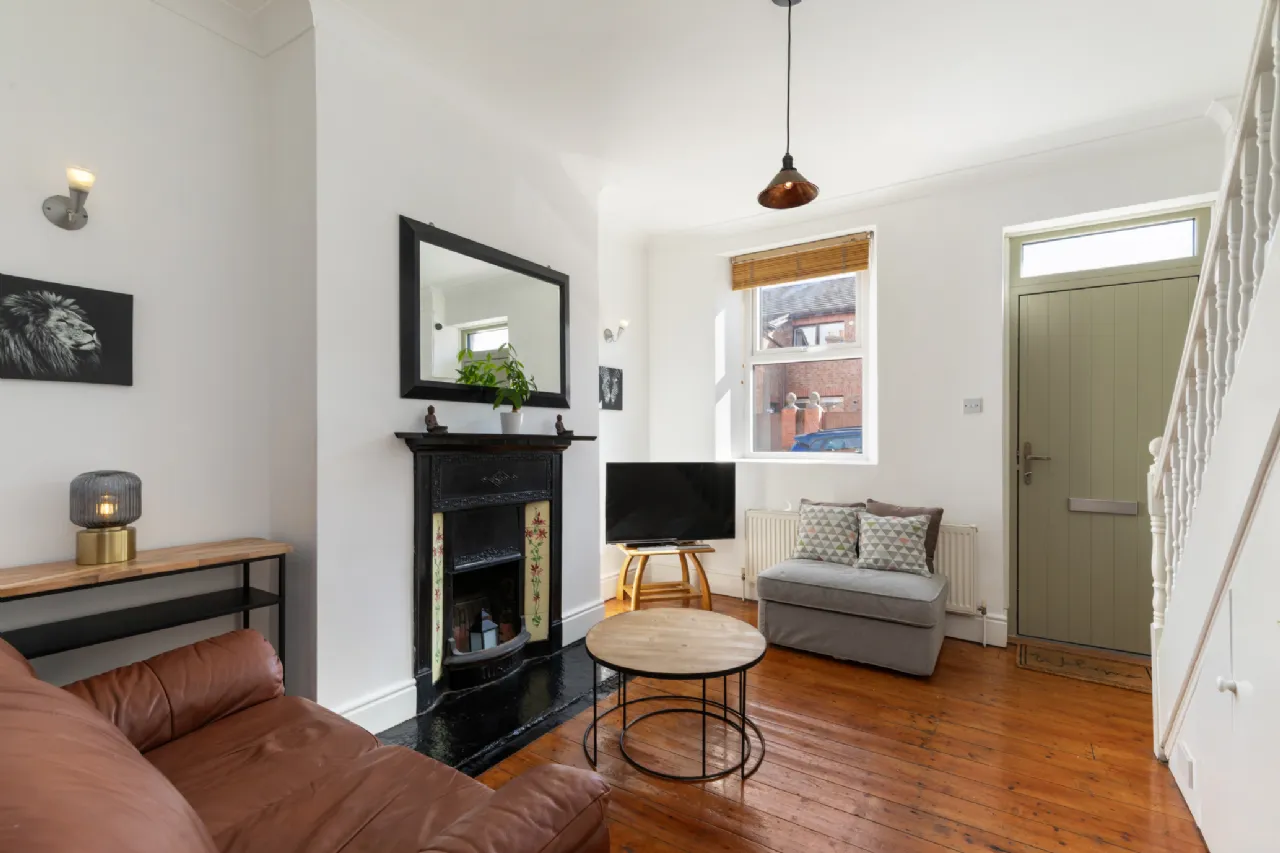
Living Room 3.90m x 3.65m Wood flooring, open plan cast iron fire place, south facing windows flooding the room with natural light.
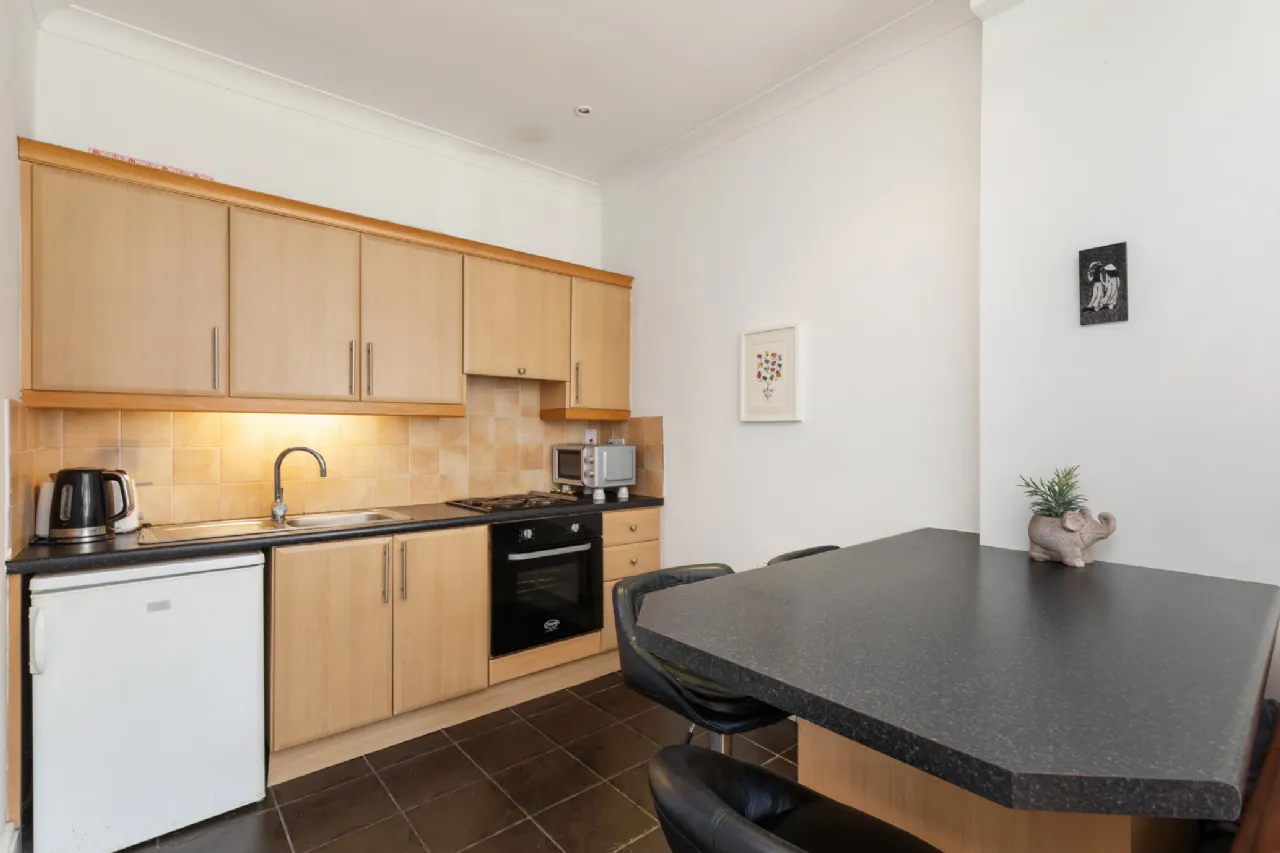
Kitchen 2.90m x 2.45m Tiled flooring, base and wall cabinets with integrated appliances including fridge/freezer, oven and plumbed for washing machine.
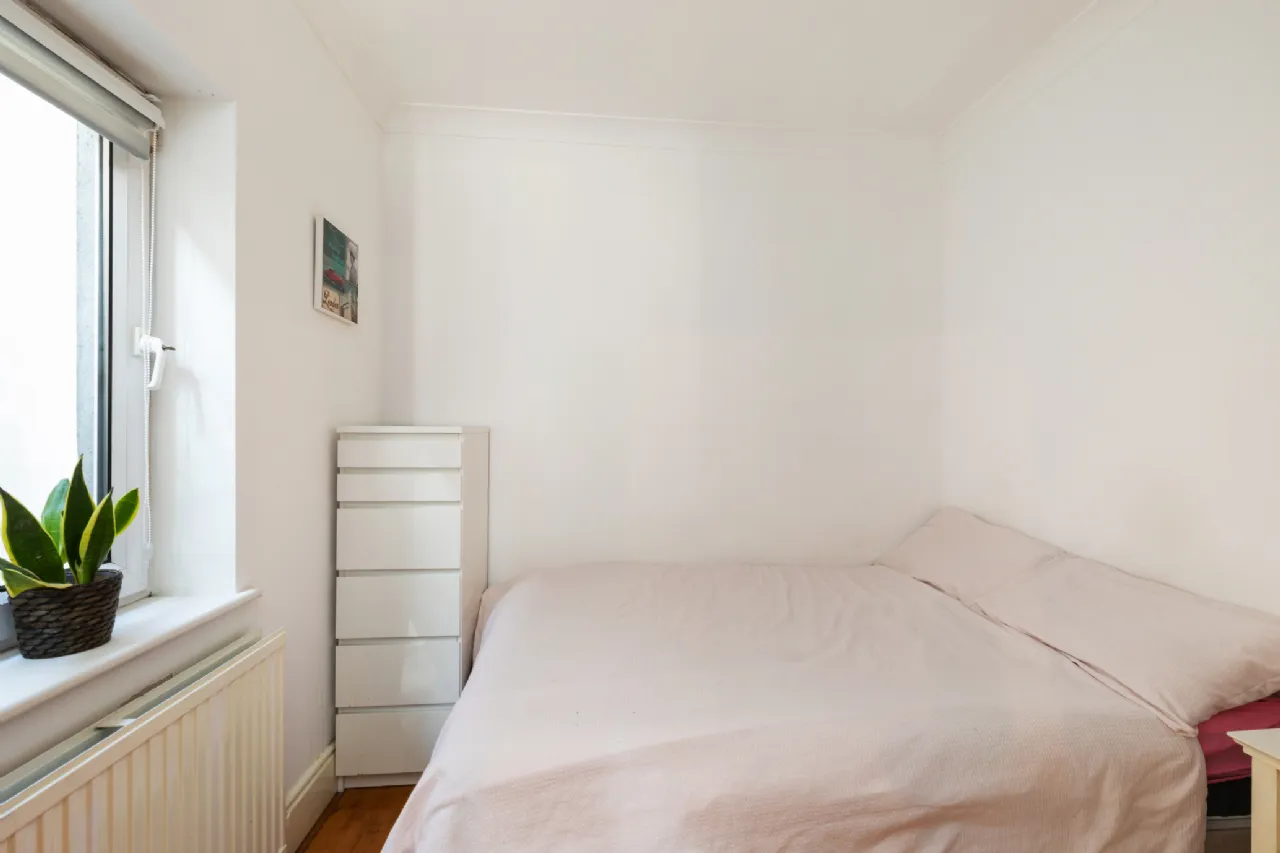
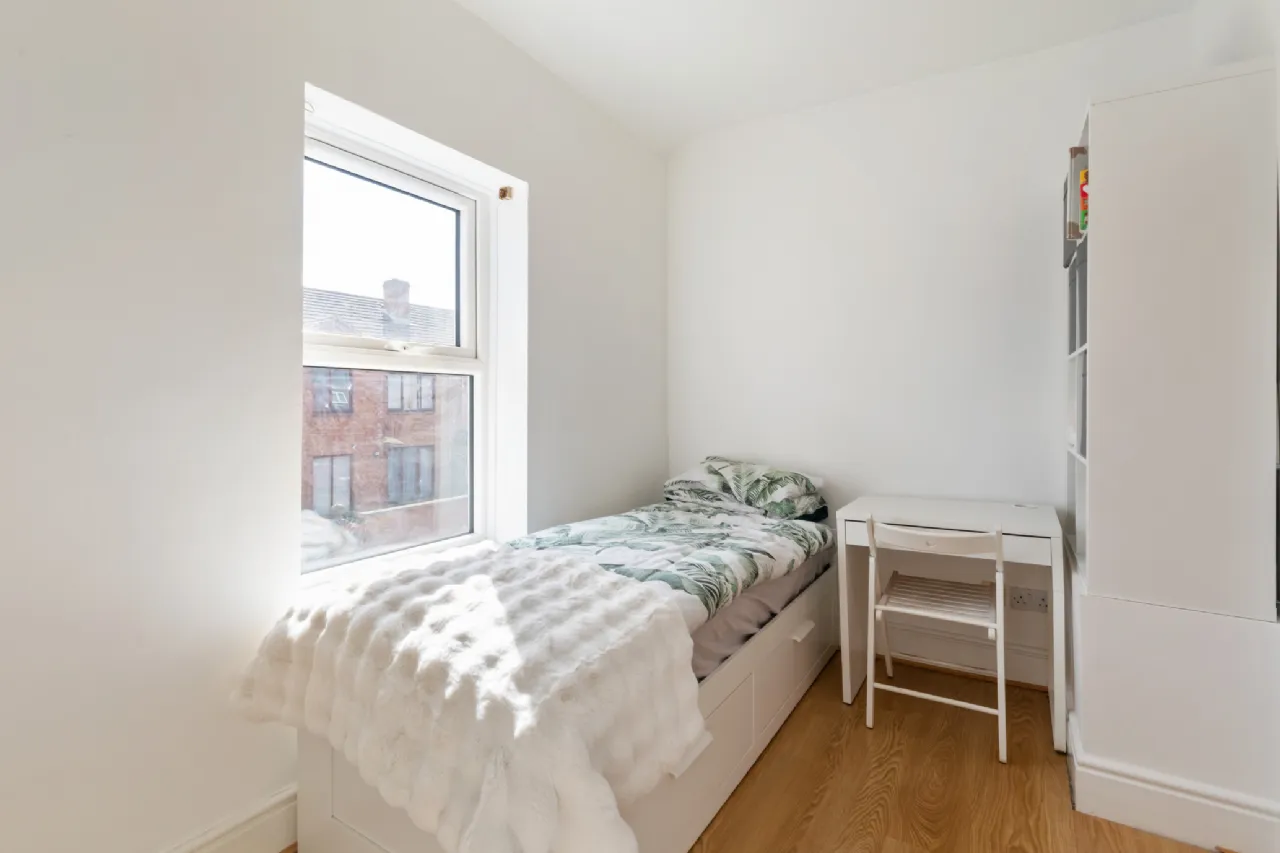
Bedroom 1 2.55m x 3.65m Laminate wooden floor, double bedroom with street views.
Bedroom 2 2.80m x 2.50m Wooden flooring spacious double bedroom.
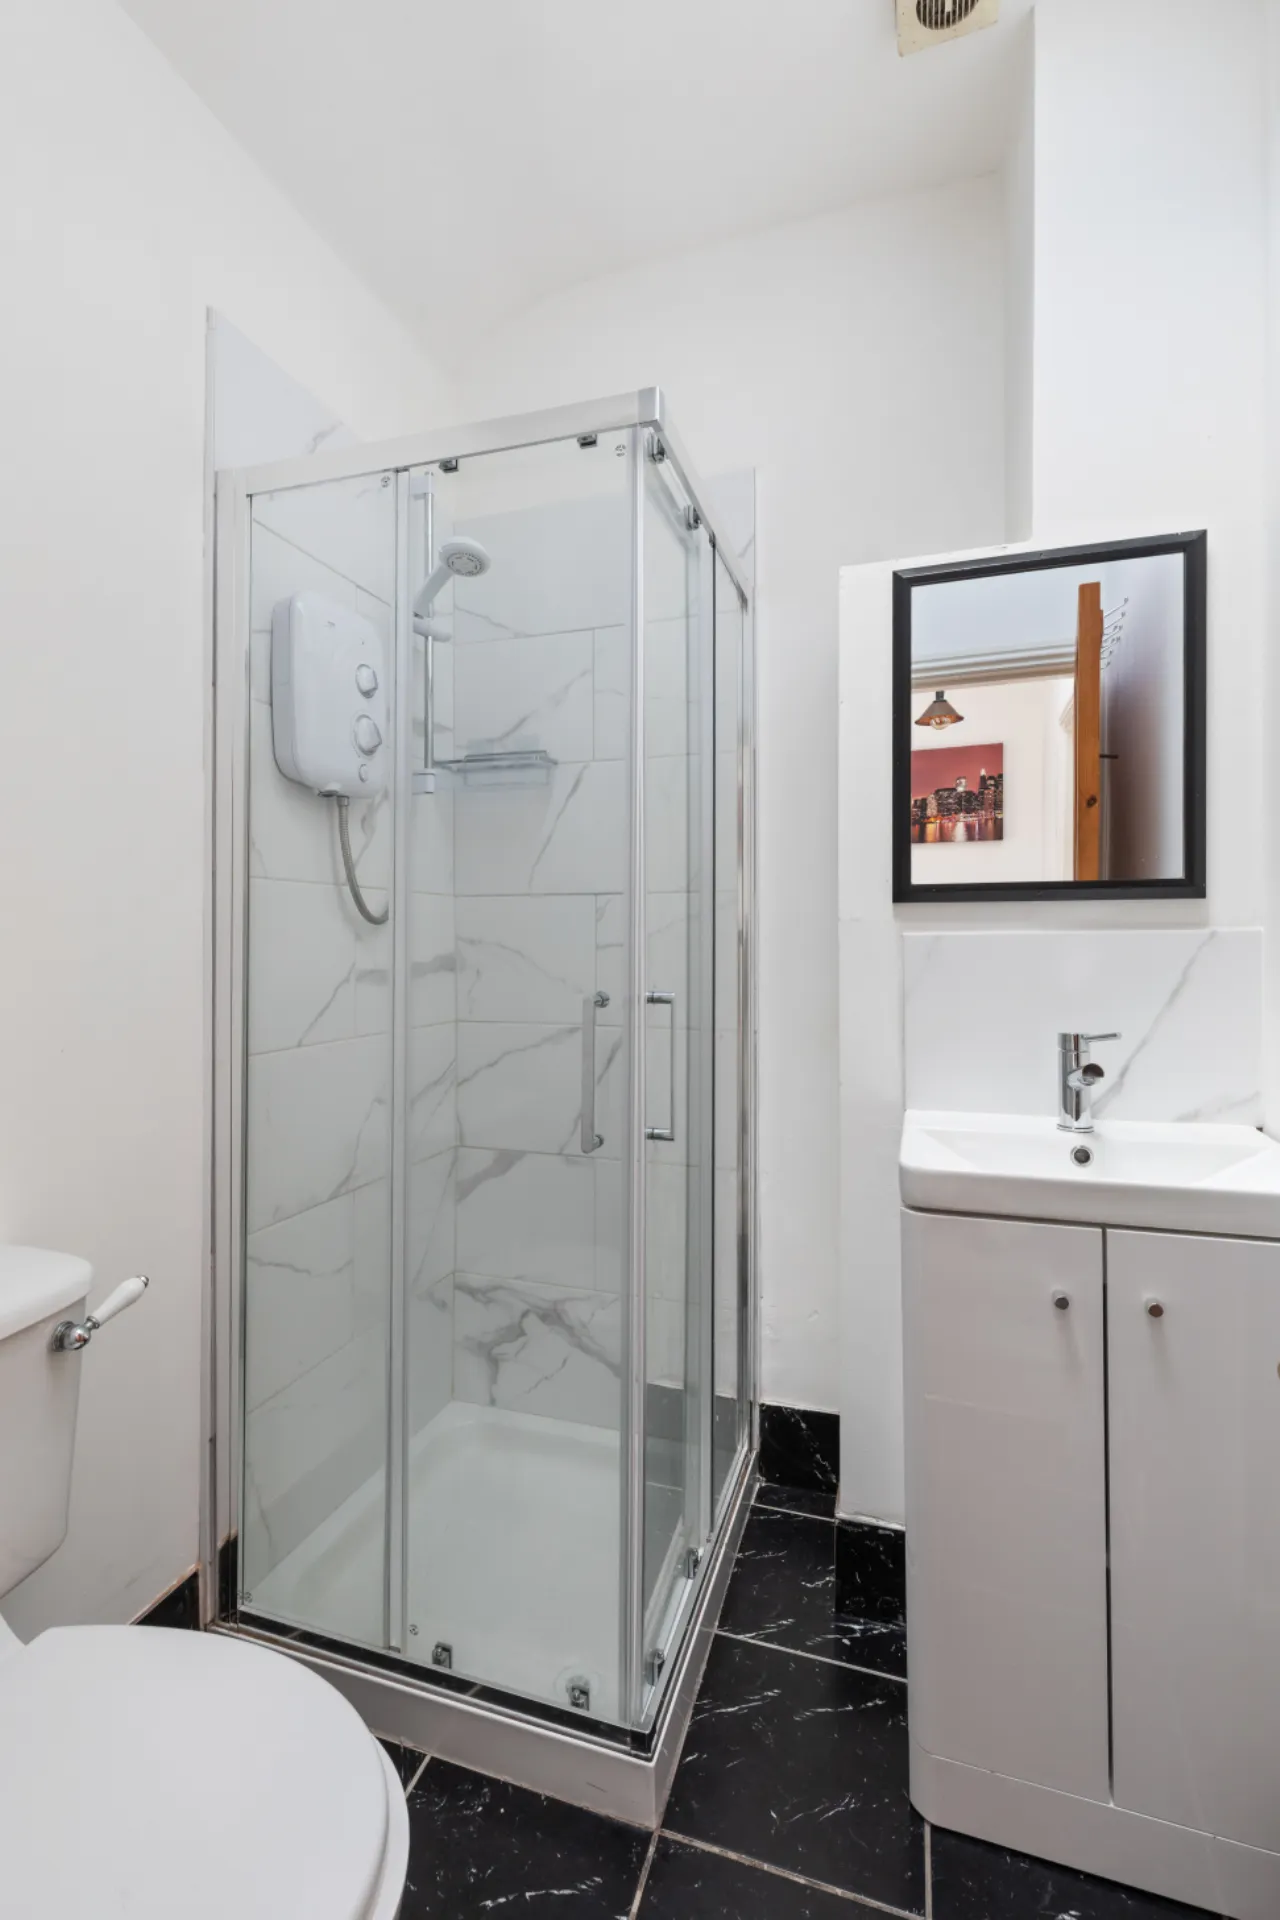
Bathroom 1.60m x 1.70m Tiled bathroom with WC, wbh and corner shower.
BER Information
BER Number: 102292935
Energy Performance Indicator: 52.16 (kgCO2/m2/yr)
About the Area
Rathmines is a vibrant suburb on the southside of Dublin, about 3 kilometres south of the city centre. It effectively begins at the south side of the Grand Canal and stretches along the Rathmines Road as far as Rathgar to the south, Ranelagh to the east and Harold's Cross to the west. Rathmines has thriving commercial and civil activity and is well-known across Ireland as part of a traditionally known "flatland" - providing rented accommodation to newly arrived junior civil servants and third level students coming from outside the city since the 1930s.
 Get Directions
Advice For Buyers
Buying property is a complicated process. With over 40 years’ experience working with buyers all over Ireland, we’ve researched and developed a selection of useful guides and resources to provide you with the insight you need..
Mortgages
From getting mortgage-ready to preparing and submitting your full application, our Mortgages division have the insight and expertise you need to help secure you the best possible outcome.
Research
Applying in-depth research methodologies, we regularly publish market updates, trends, forecasts and more helping you make informed property decisions backed up by hard facts and information.