Print
Print



€475,000
 3 beds
 3 baths
 116 sqm

20 Oak Park Square
Oak Park
Naas
Co. Kildare
W91 TP6X
Description
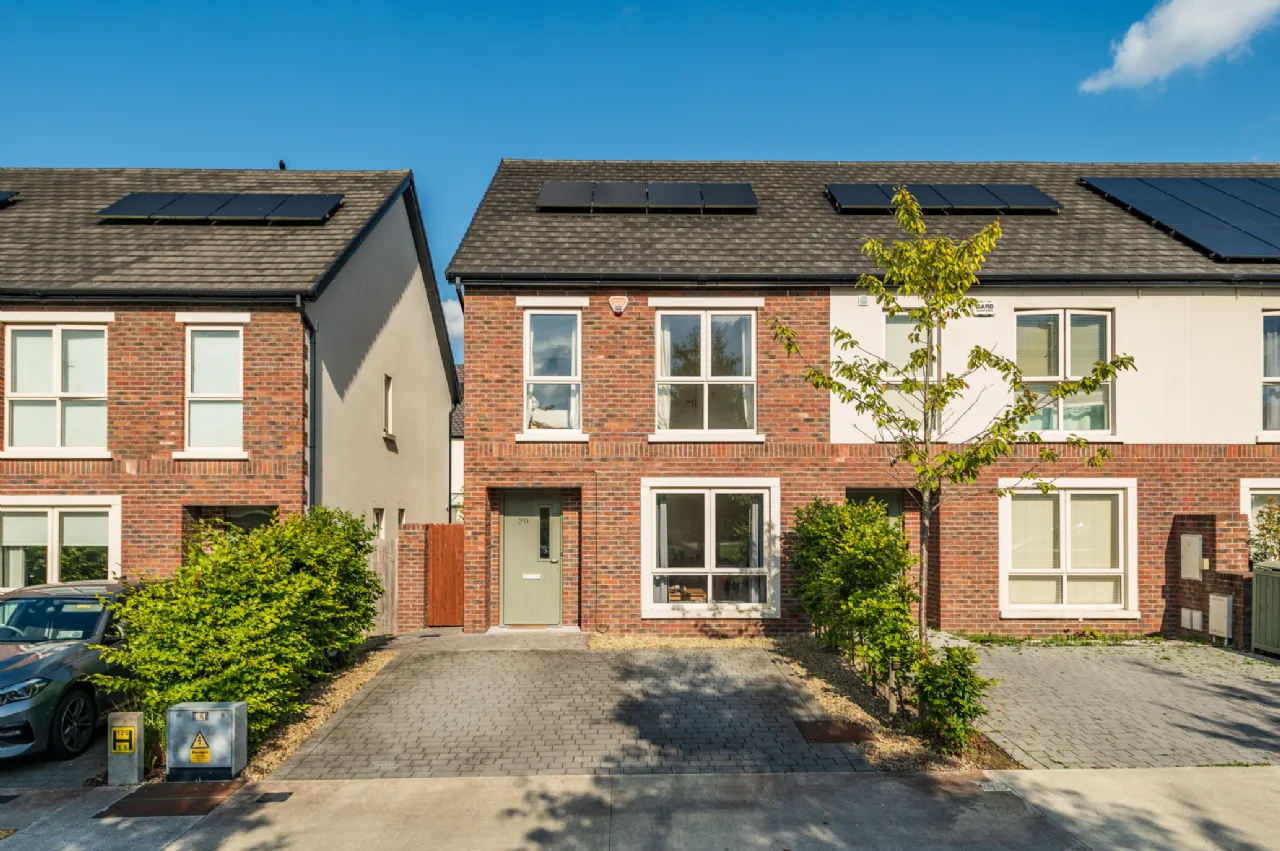
Sherry FitzGerald O’ Reilly welcome you to 20 Oak Park Square, a superbly spacious and light-filled 3 bedroomed end of terrace home located in the desirable Oak Park Estate, on the Ballymore Eustace Road in Naas. This A-rated Cairn-built home features premium fixtures and fittings alongside cutting-edge energy efficiencies, including PV water-heating panels and advanced insulation.
Oak Park benefits from an onsite creche, lots of green spaces, and a dedicated park with a playground. From here it is a short stroll to Naas town centre’s vibrant shops, bars, restaurants and many amenities and it is within easy reach of most primary and secondary schools. For the commuter, the M7/N7 is easily accessible, while Sallins train station offers connections to Dublin and countrywide.
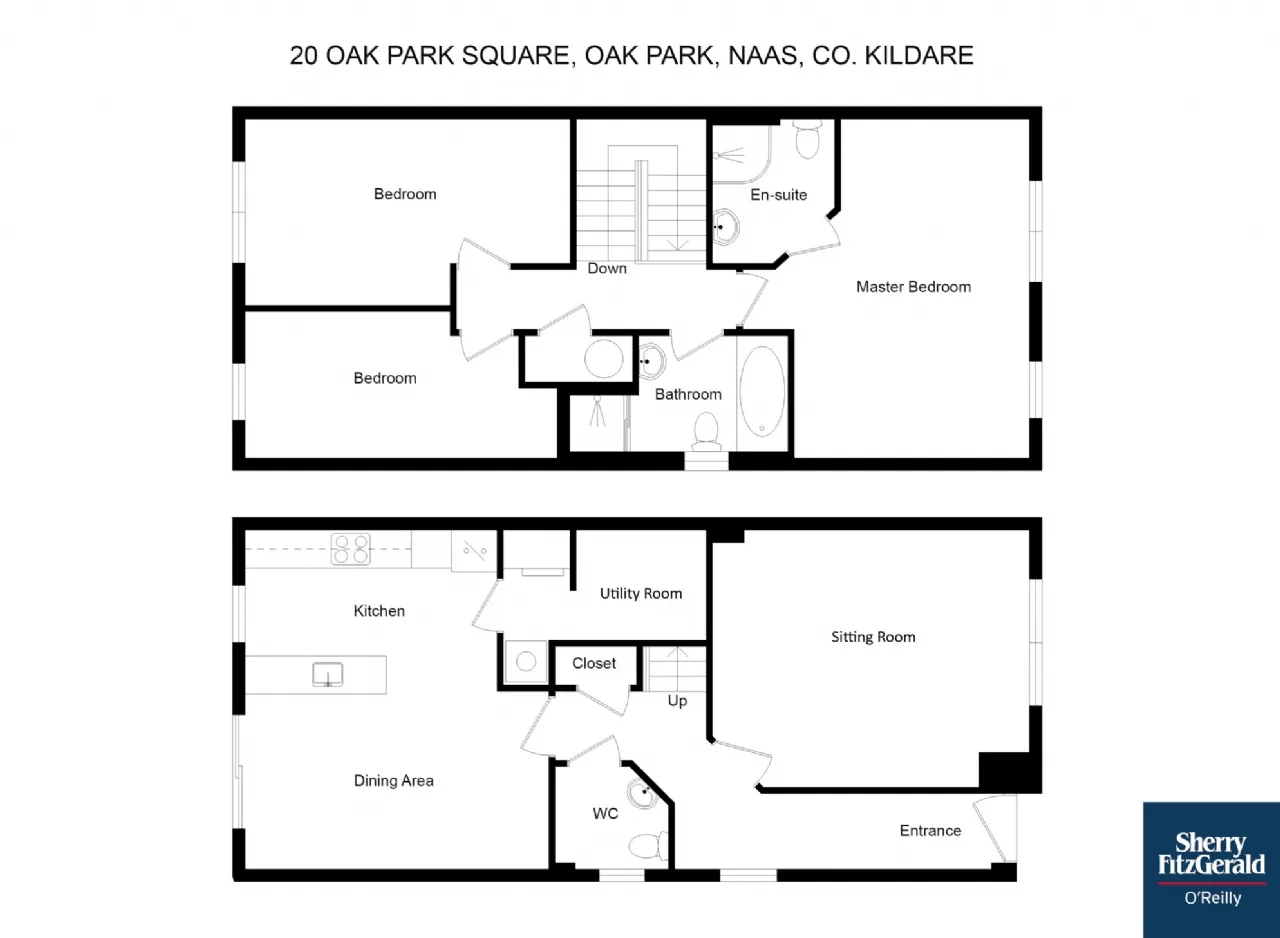
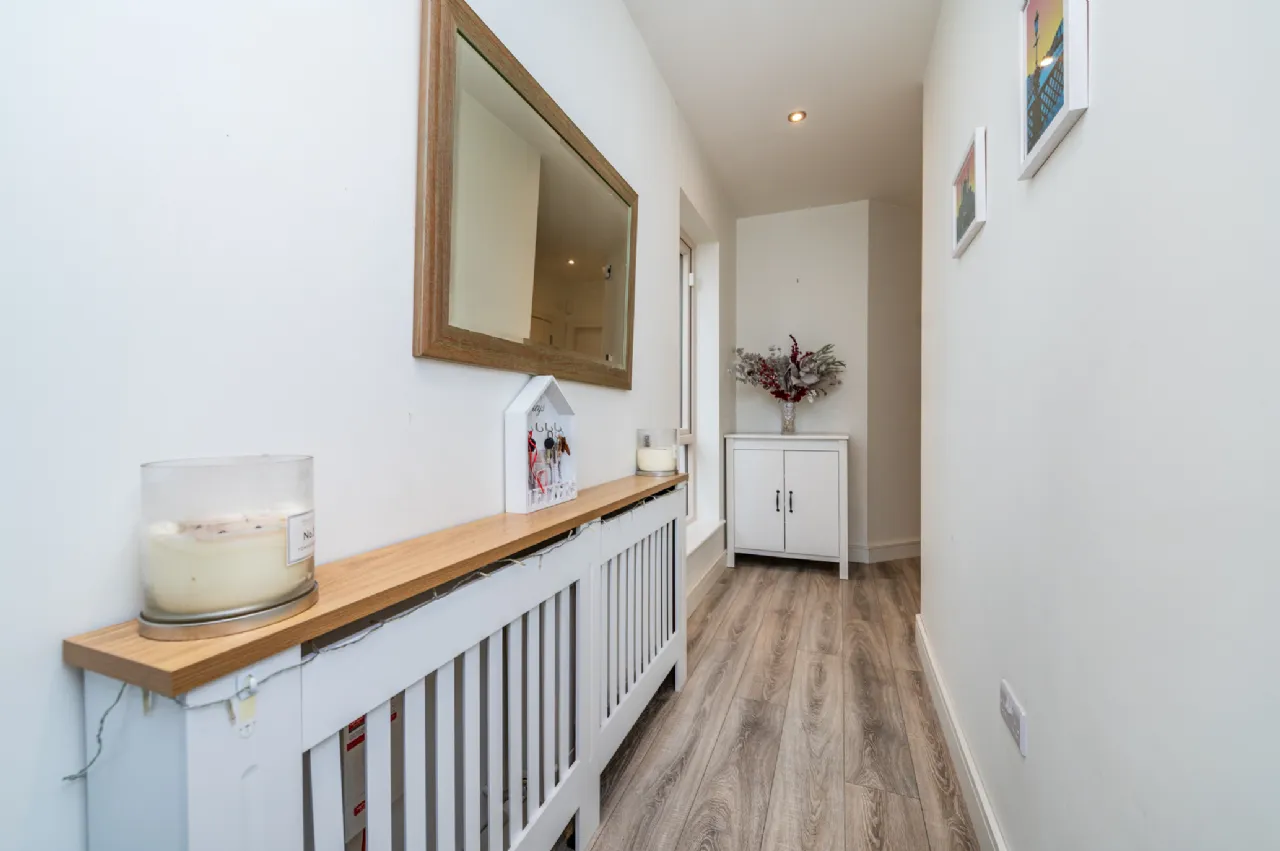
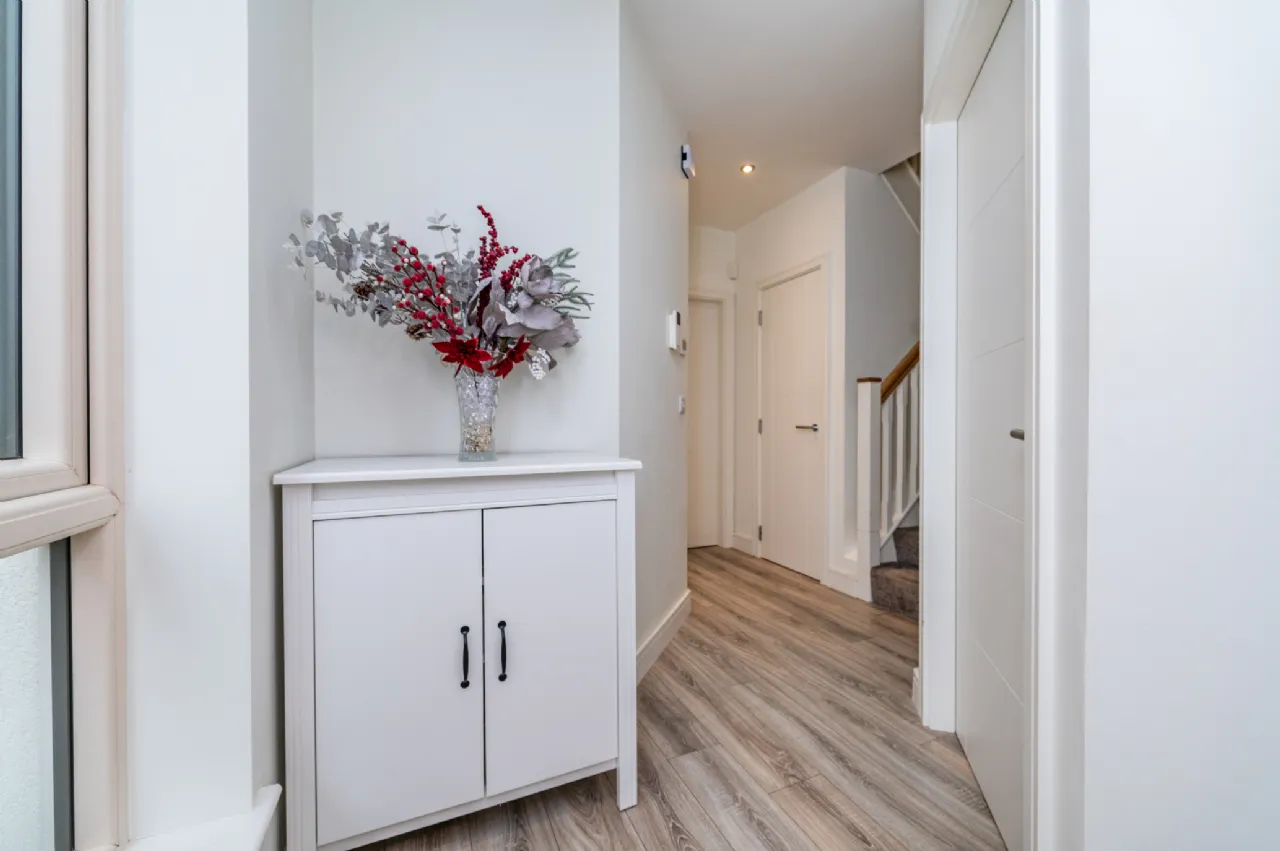
The well-proportioned accommodation in this fine property briefly comprises – entrance hallway, sitting room, kitchen/dining, utility room, guest wc. Upstairs- Landing, 3 bedrooms (one en-suite), family bathroom.
Features
A rated energy efficient home.
Presented in excellent condition throughout.
Gas fired heating.
High-performance double-glazed windows with low u-value.
Composite front door.
700w Photo voltaic solar panels.
High levels of airtight insulation and air filtration system.
Fitted intruder alarm.
All curtains, blinds and carpets included.
Superb onsite 14-acre park with playground and walking trails.
Creche on site with day care and after school options.
Contemporary sanitary ware and fittings in all bathrooms.
Includes all fitted kitchen appliances, washing machine and dryer.
Off street parking for two cars on cobble lock drive.
Overlooking green area to front.
Attic part floored with Stira ladder access.
uPvc Soffit and fascia.
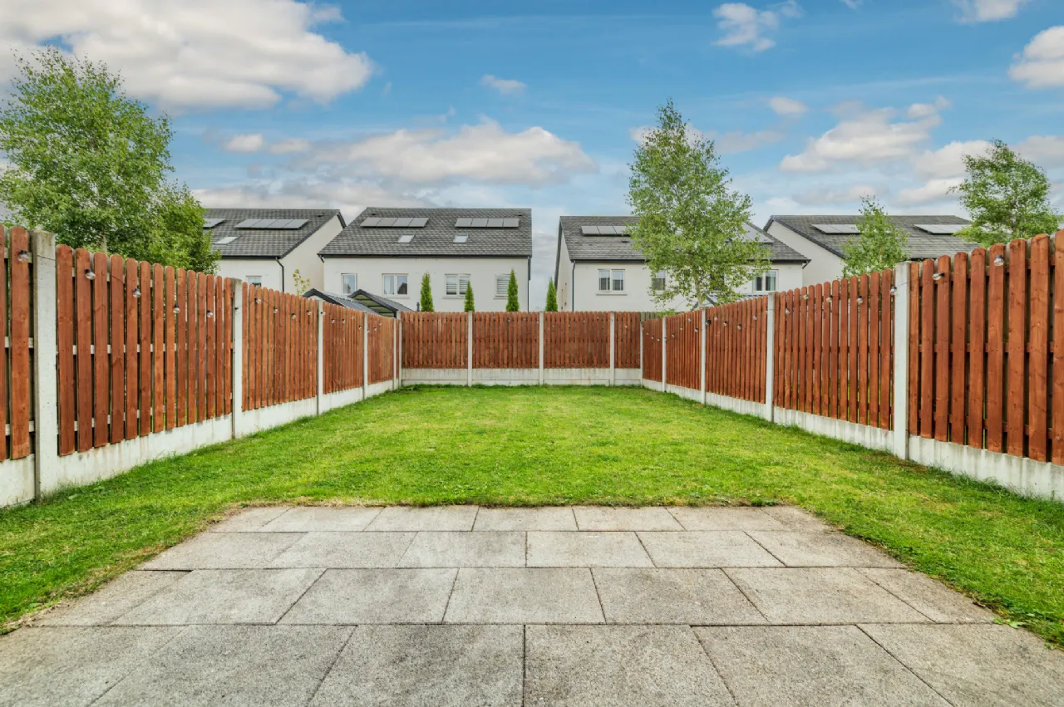
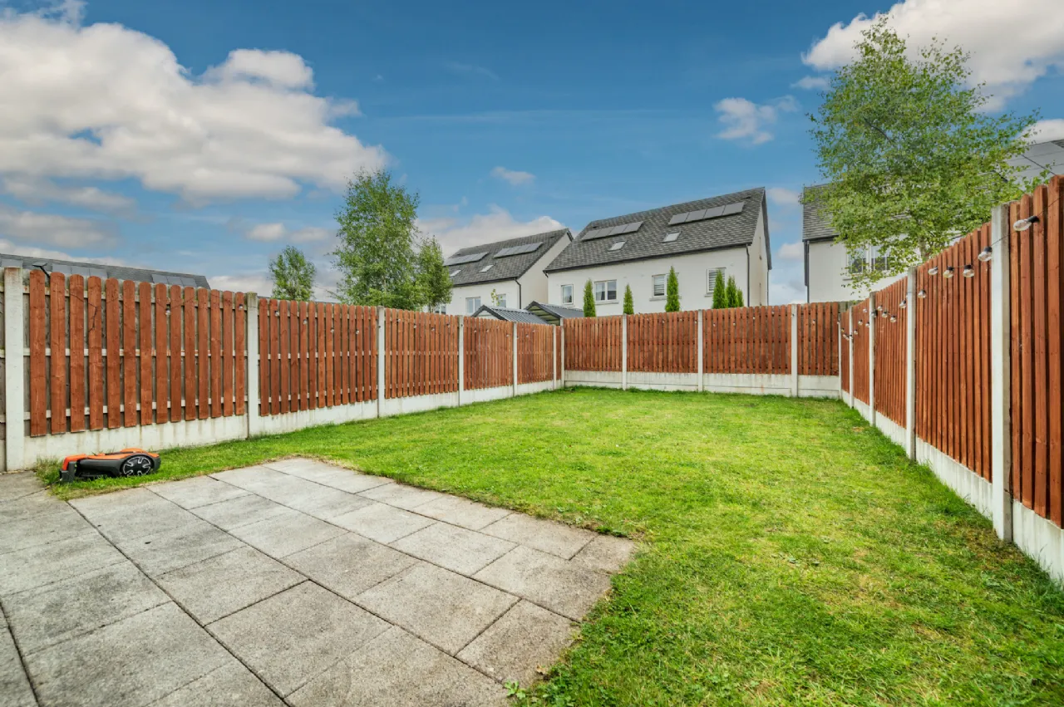
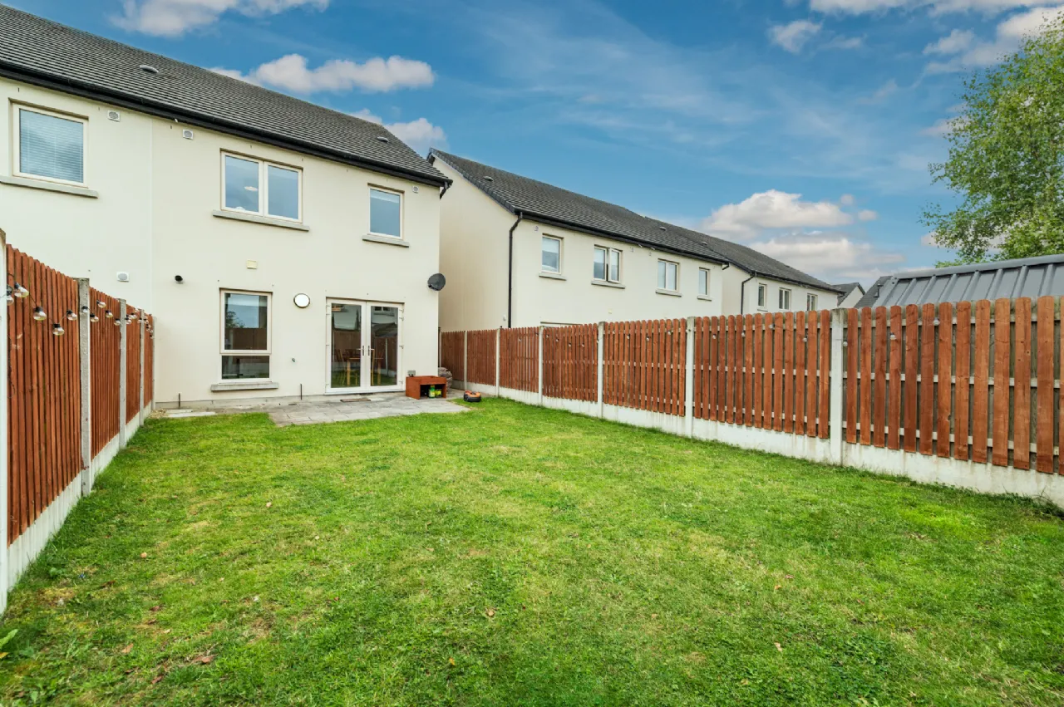
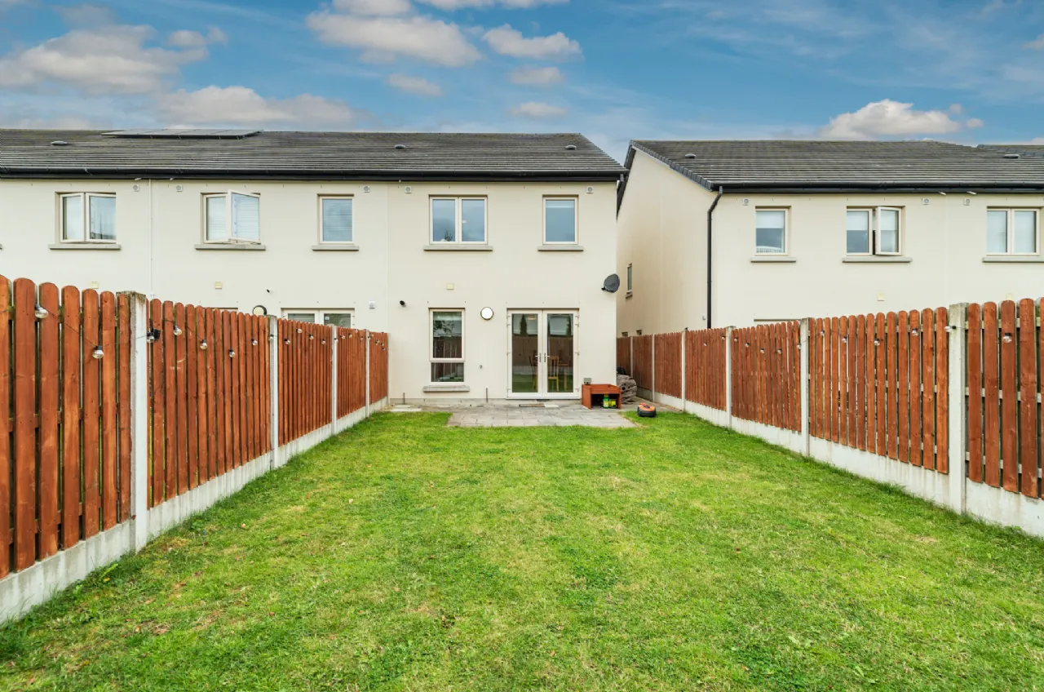
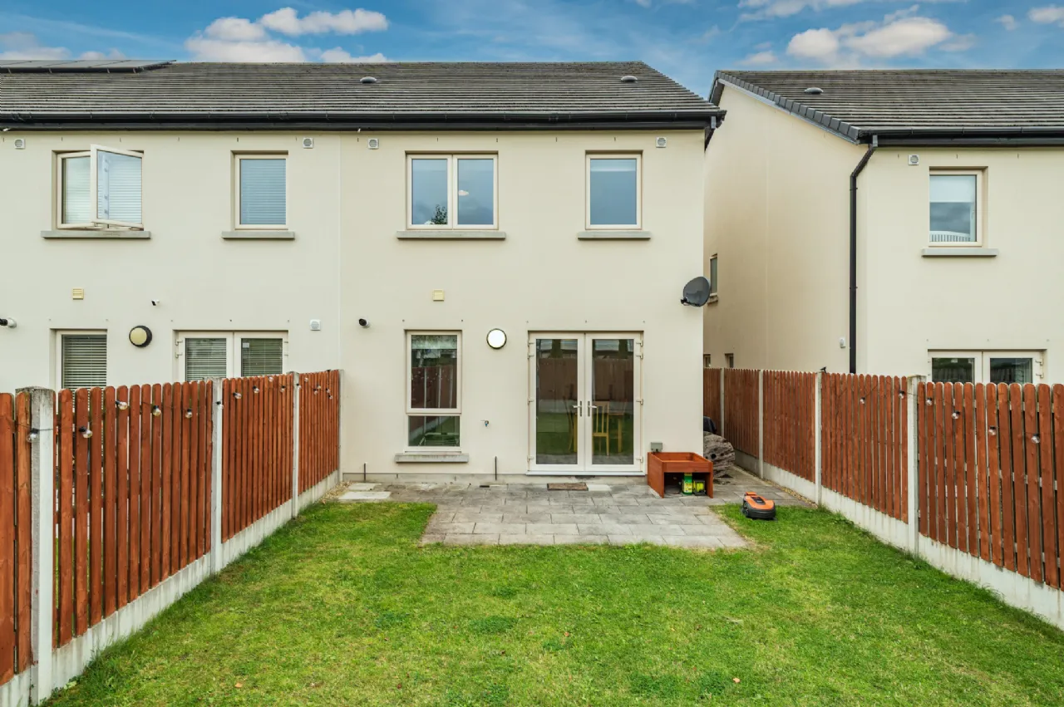
Rear garden with paved patio and lawn.
Country manor brick façade with Portuguese limestone window surrounds and sills.
Management fee to include refuse collection and estate maintenance €441.20 per annum.
20 minutes’ walk to three primary schools, with secondary schools also in walking distance.
Close to Naas town centre with its many restaurants, bars, boutiques, sporting and leisure facilities.
Easy access to M7/N7 junction and the commuter train in Sallins with trains to Heuston and Connolly stations.
Rooms
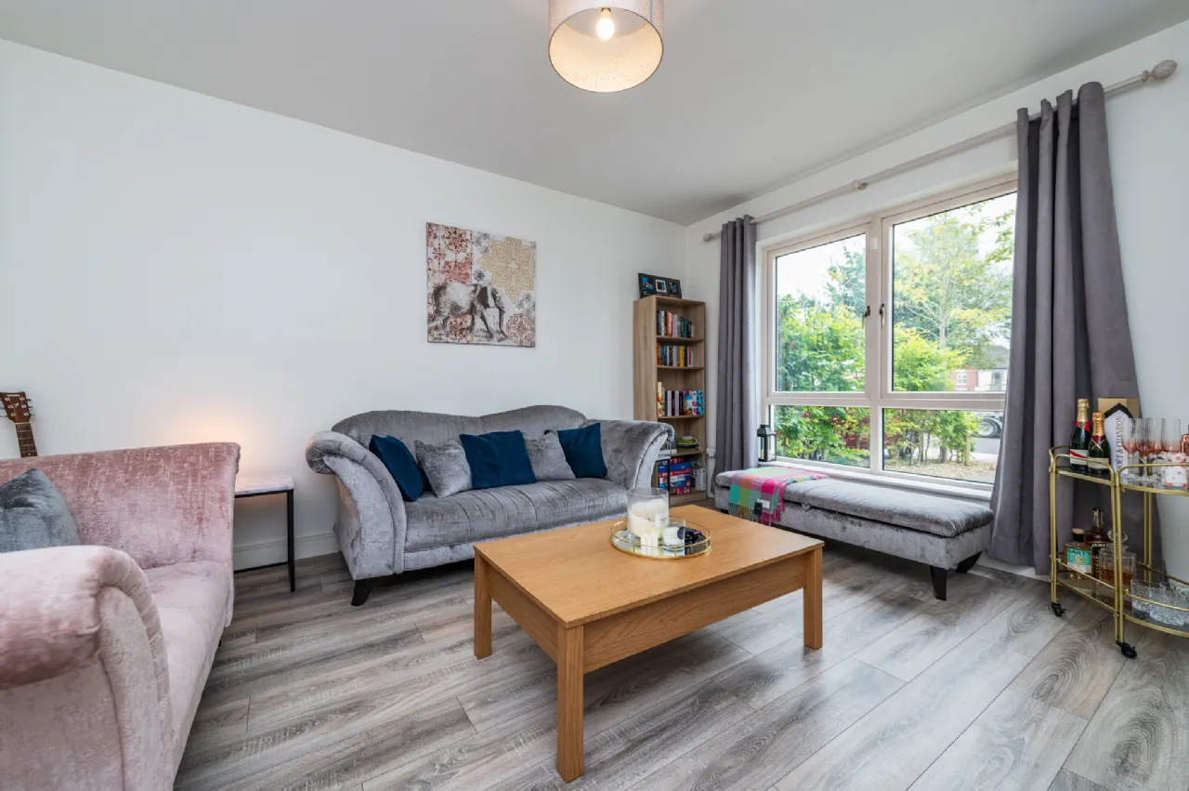
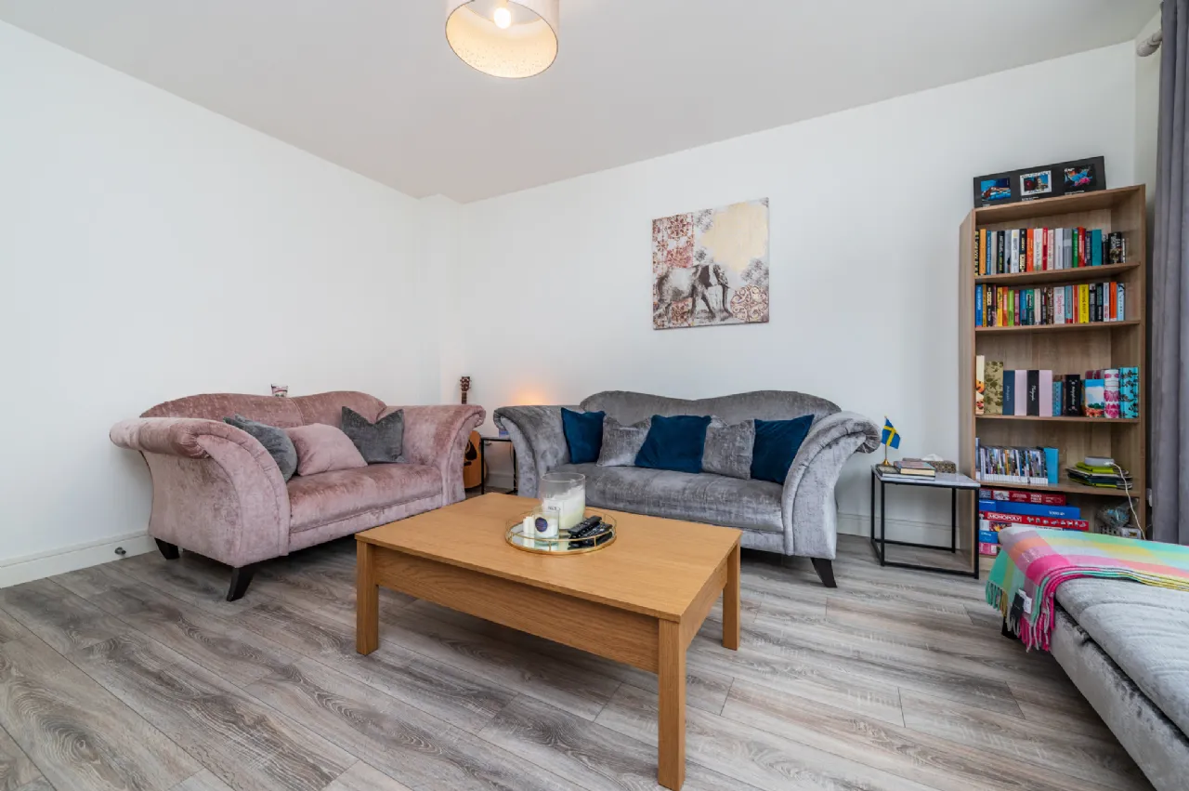
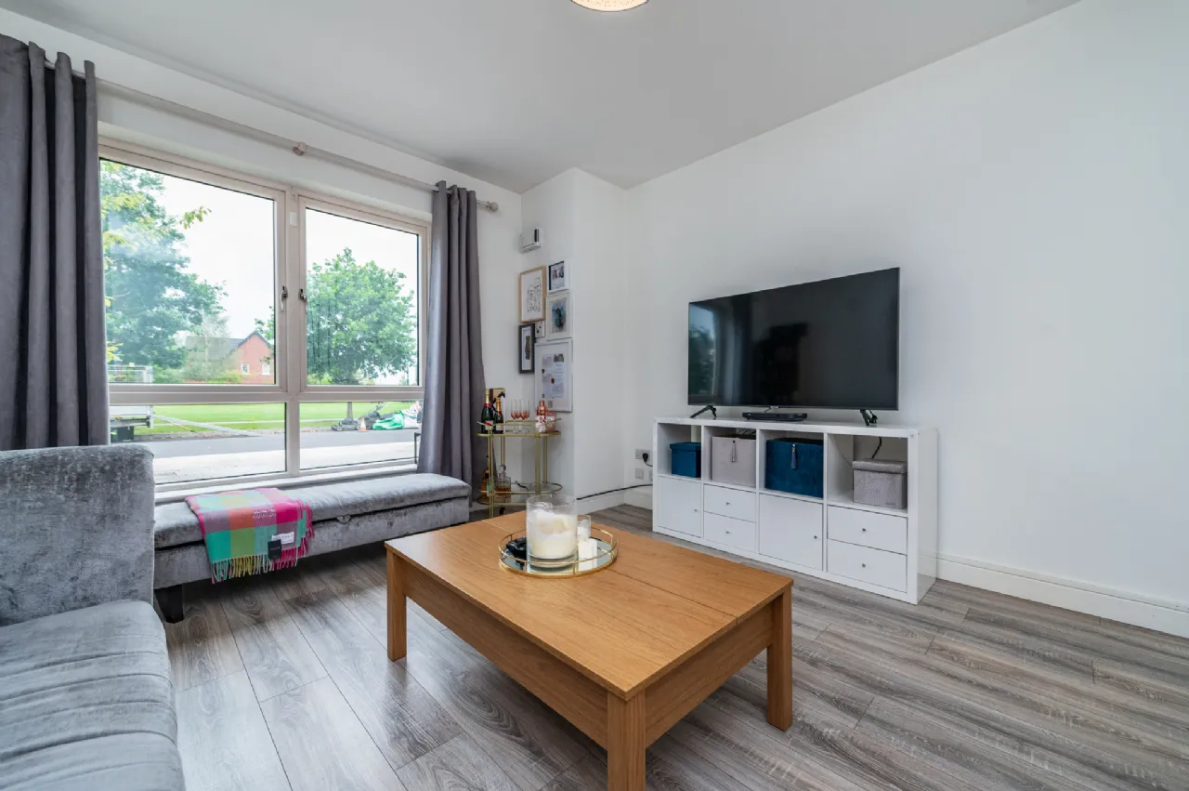
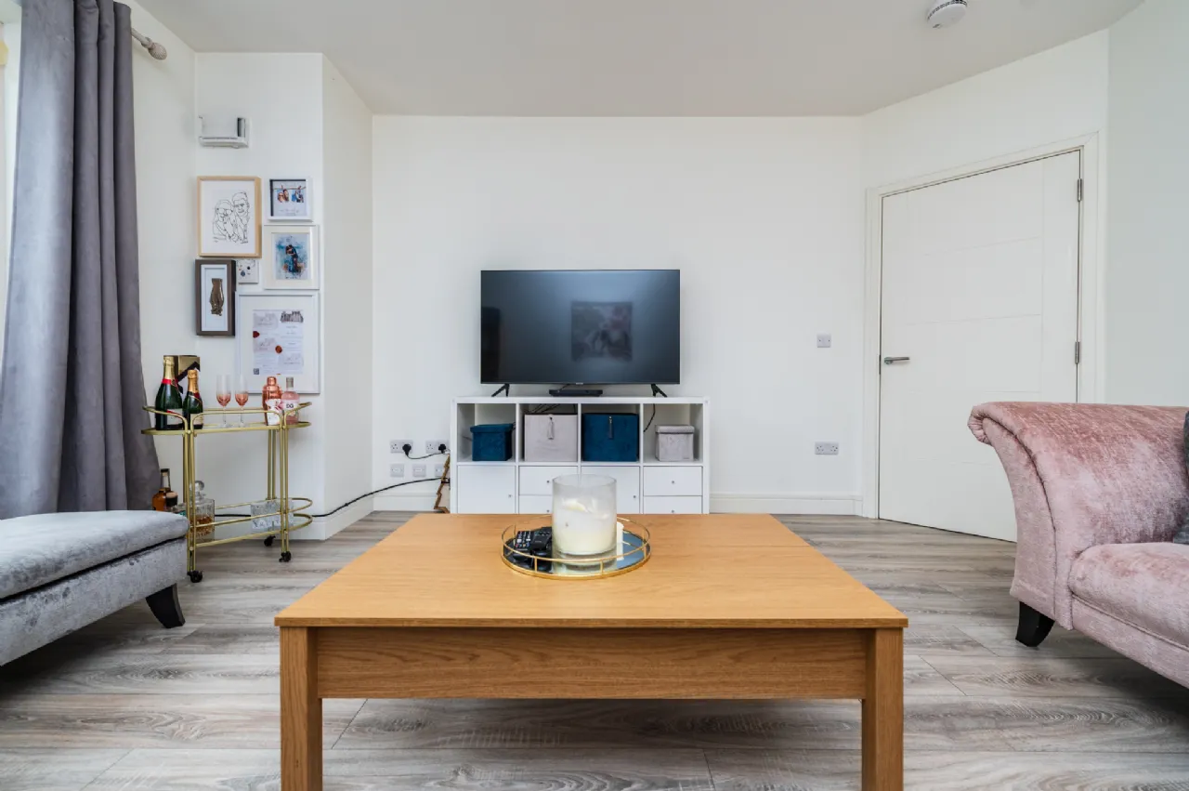
Sitting Room 4.64m x 3.82m The sitting room is a spacious light filled room, with a large window overlooking the green area to front.
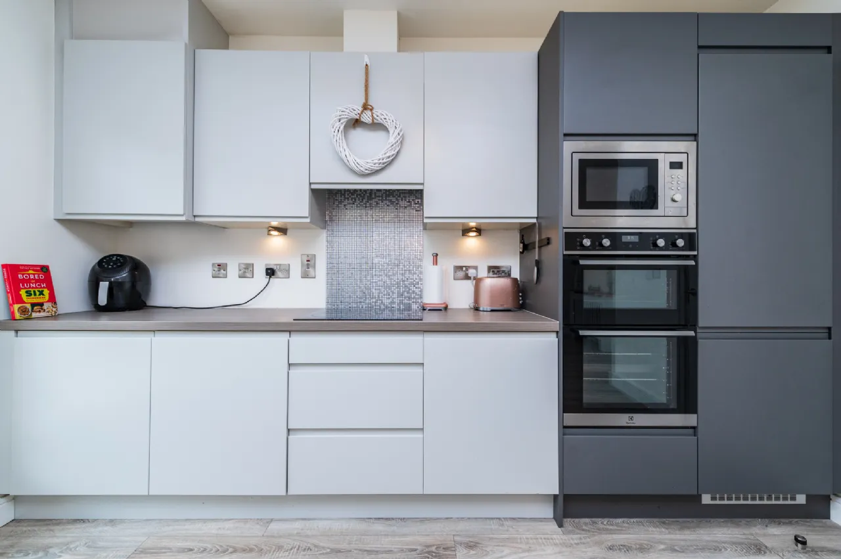
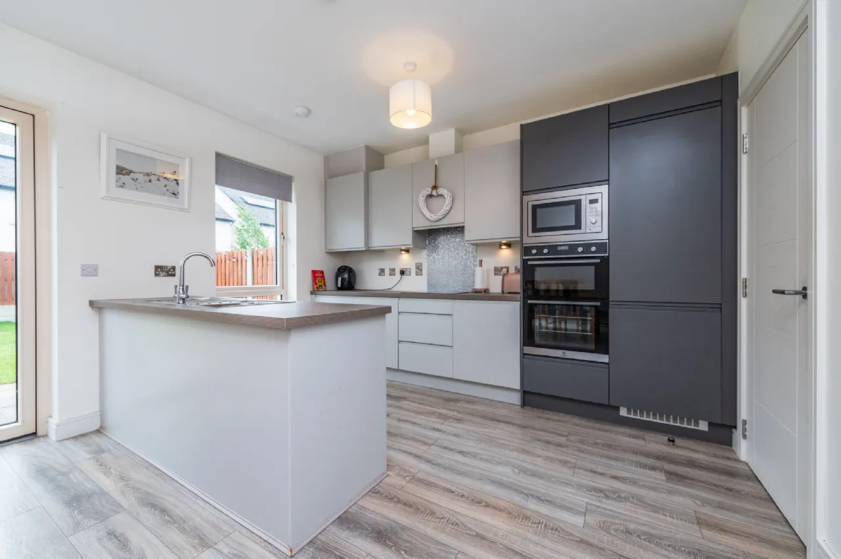
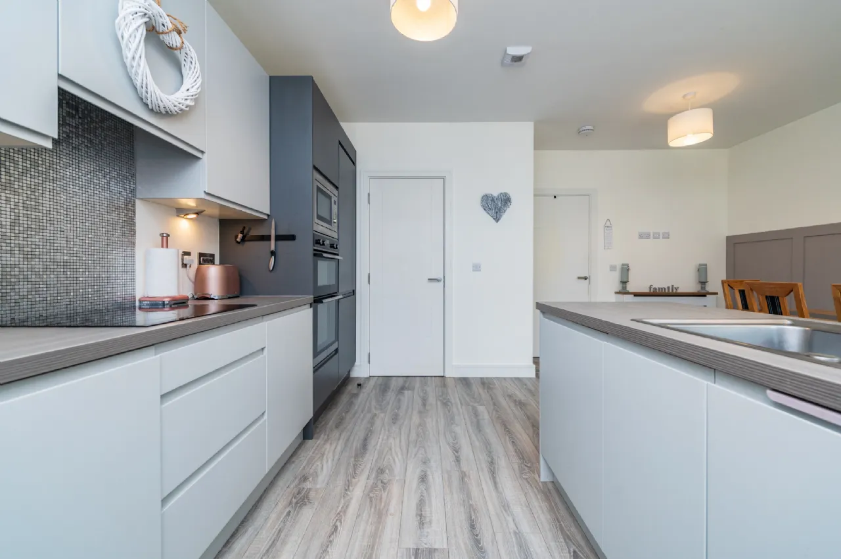
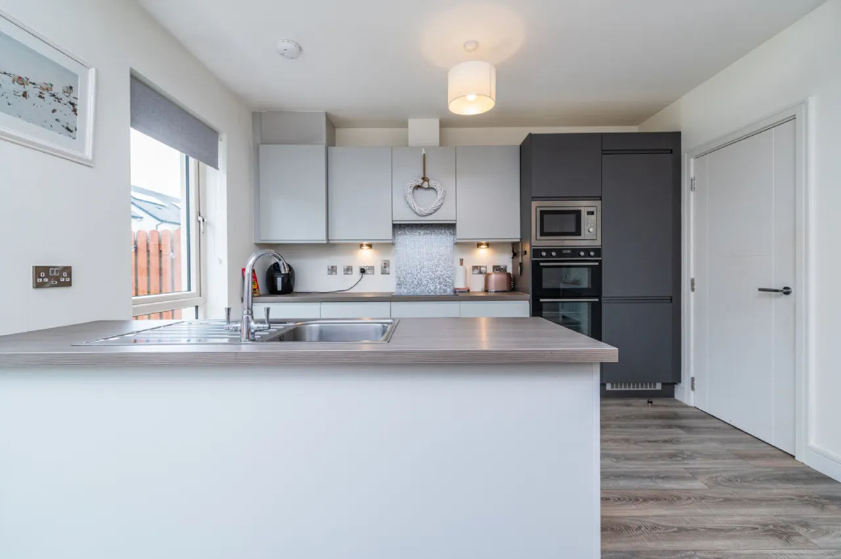
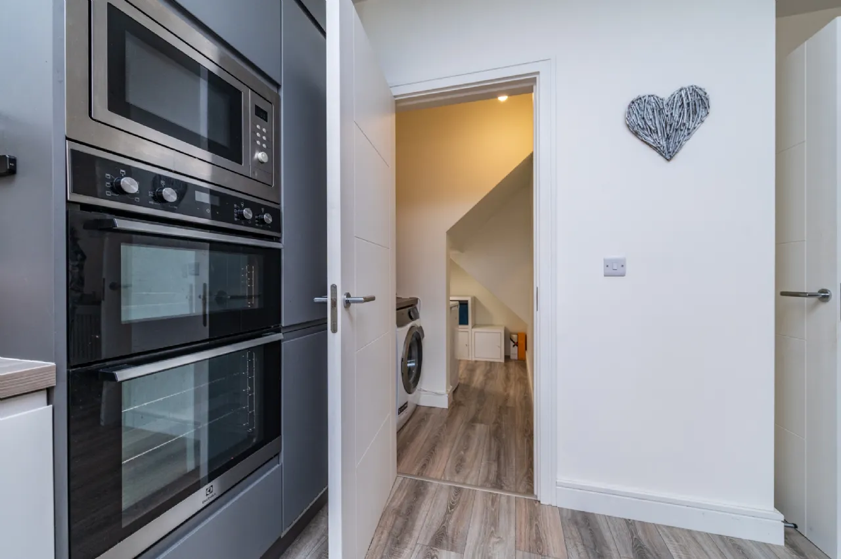
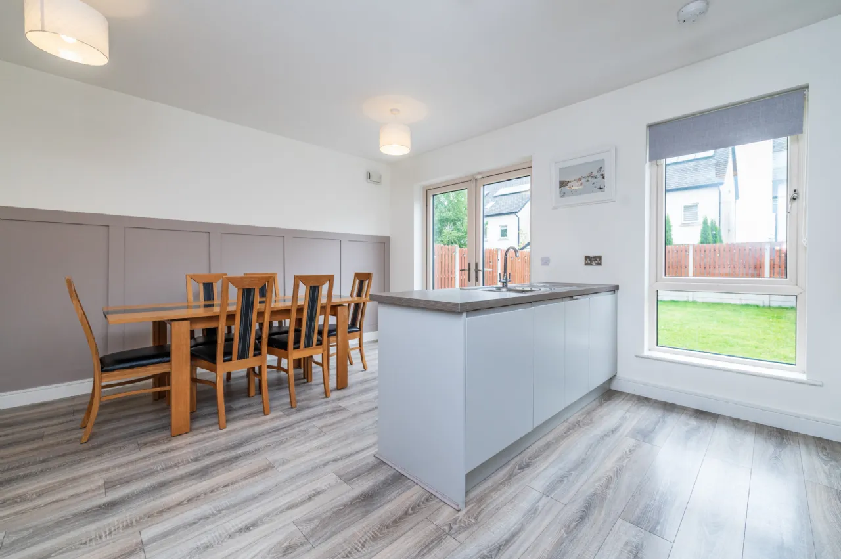
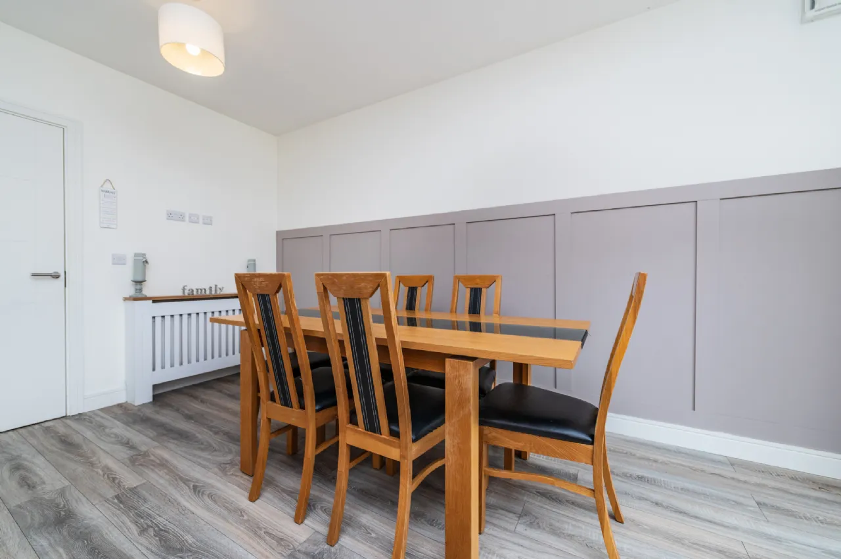
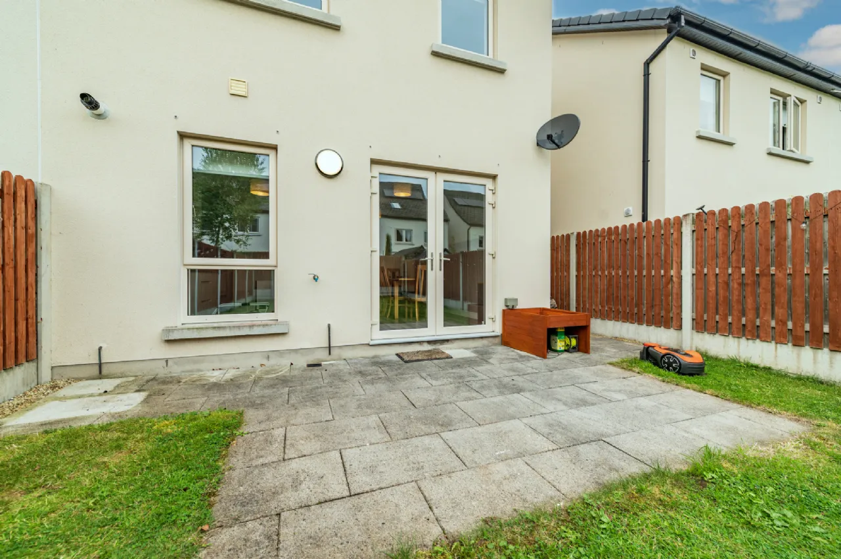
Kitchen /Dining Room 5.05m x 4.77m This is a bright space with French doors from the dining area leading to the patio outside. The dining area boasts elegant panelling to the walls and the floor is in an oak laminate. The kitchen is designed with sleek, two-tone handleless cabinets and drawers with a durable compact laminate worktop. The generous peninsula includes a sink, integrated dishwasher, and further storage. A ceramic hob, double oven, microwave and integrated fridge freezer complete this well-designed space.
Utility Room 2.97m x 2.22m The utility includes a washing machine and tumble dryer.
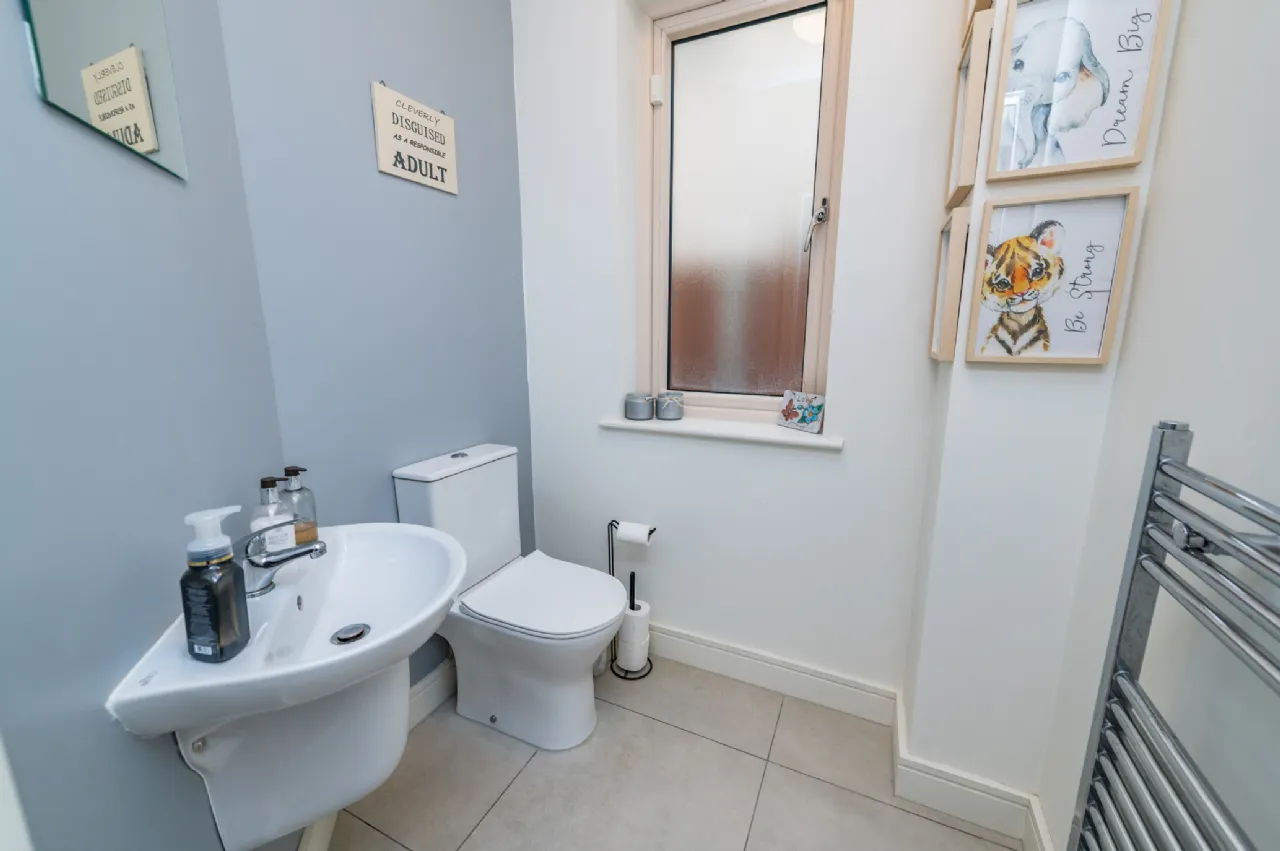
Guest WC 1.61m x 1.56m The guest wc includes a wall hung wash basin, wc, and heated towel rail. It has a ceramic tile floor.
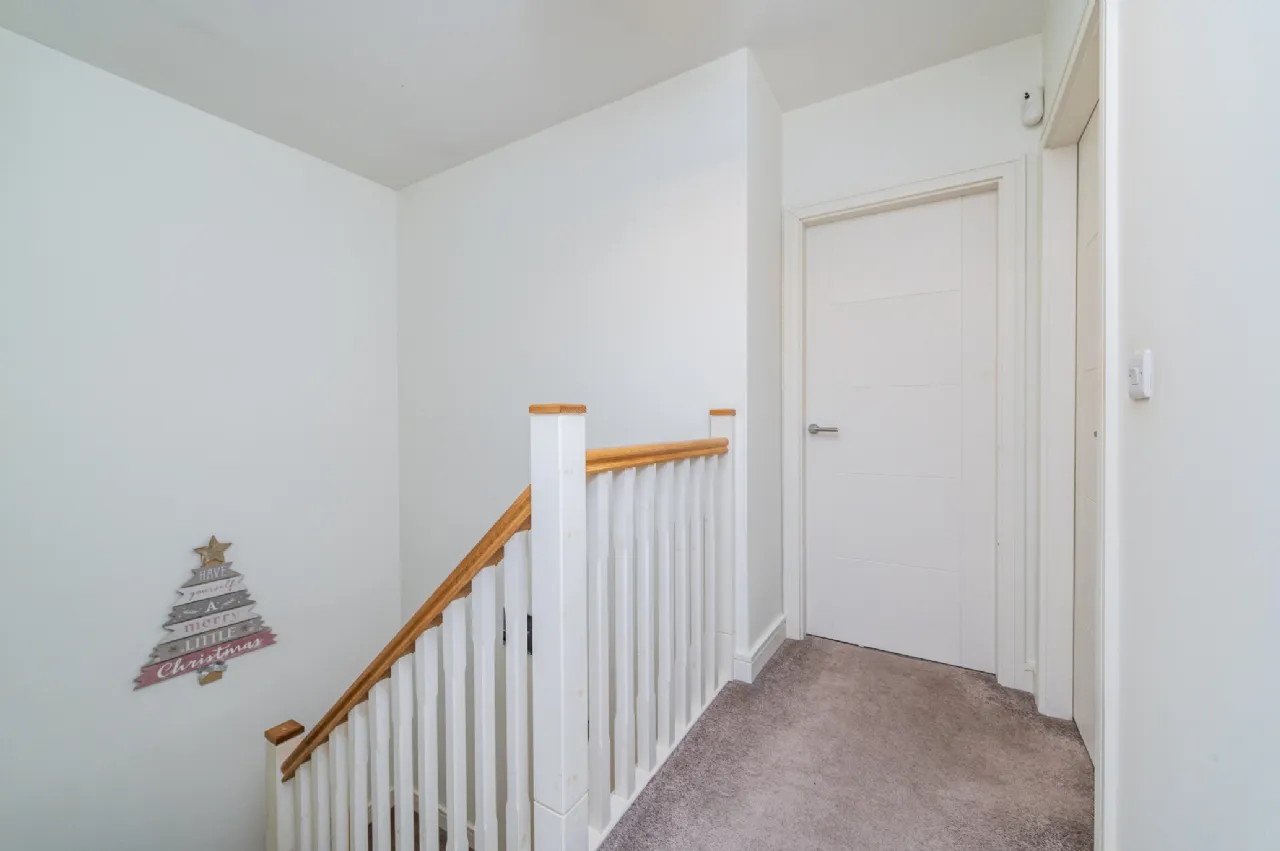
Landing 4.23m x 0.96m With hotpress off, carpet floor and Stira stairs access to part floored attic.
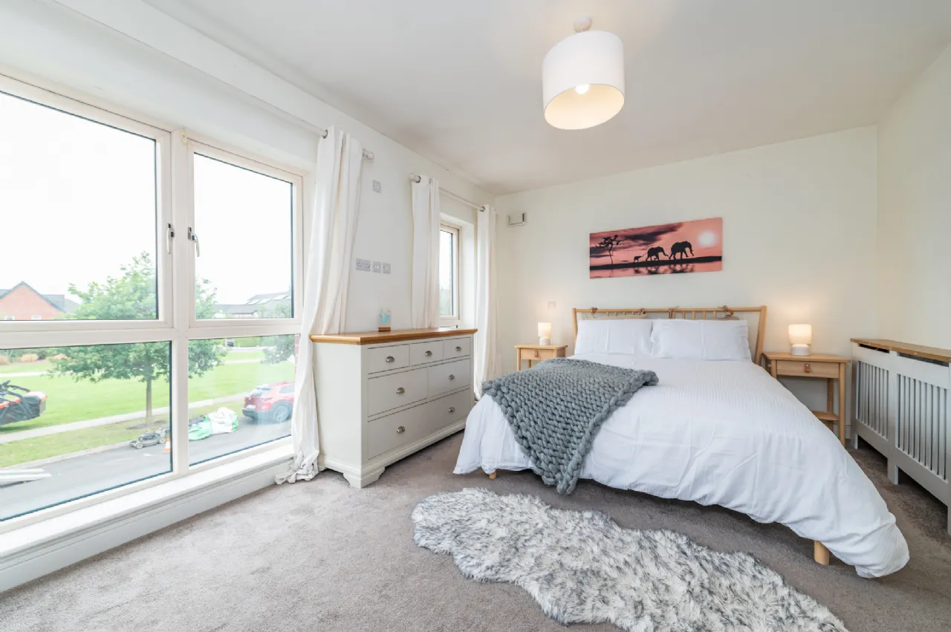
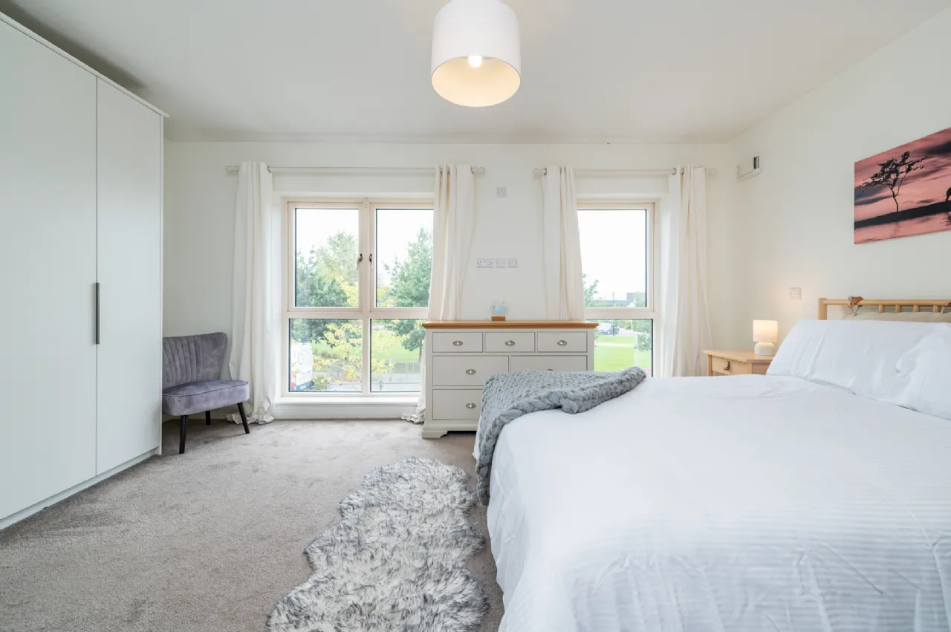
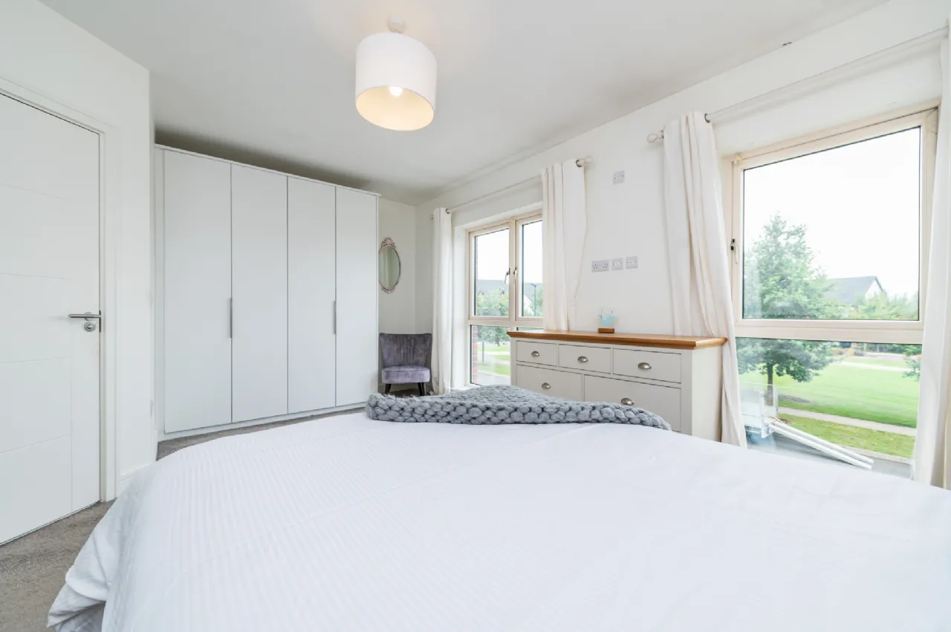
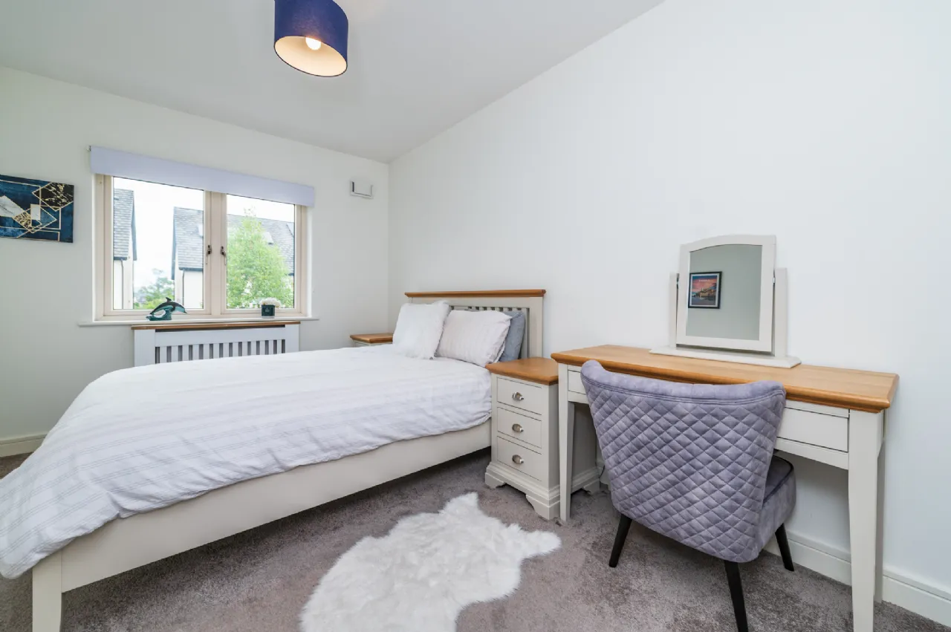
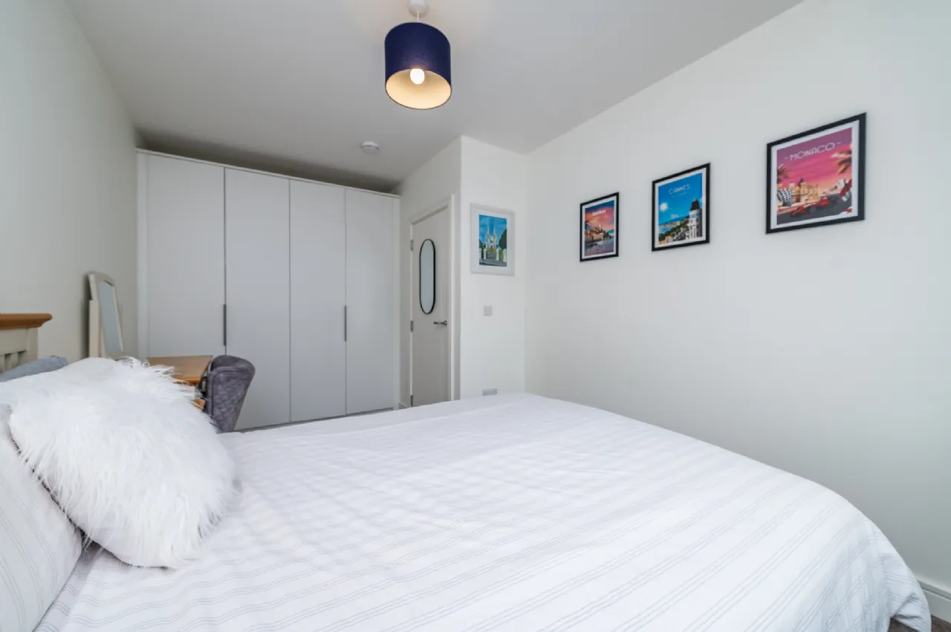
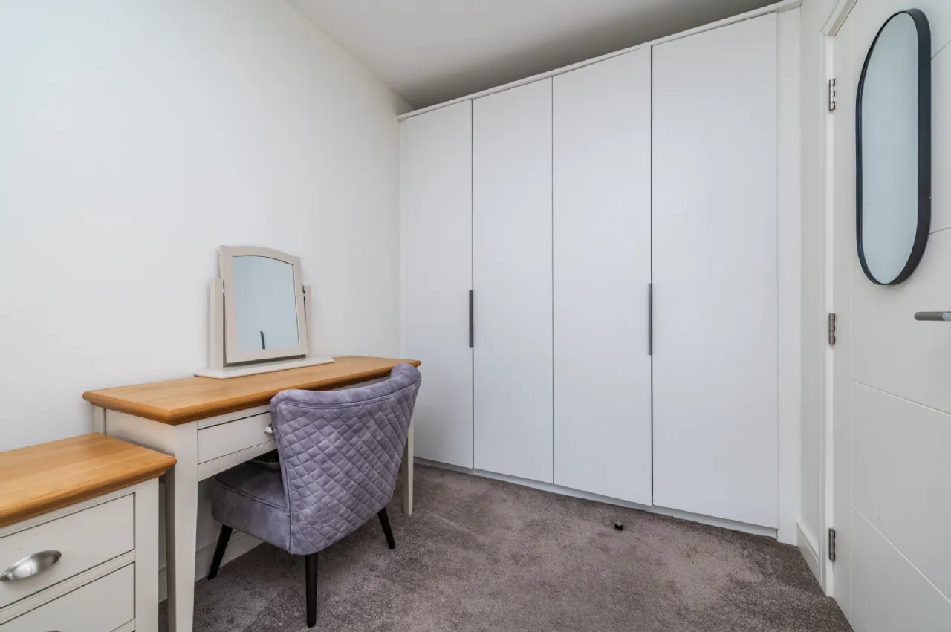
Bedroom 1 5.04m x 4.14m This is a large, sunny room with views over the square. It is fitted with wardrobes and a carpet floor.
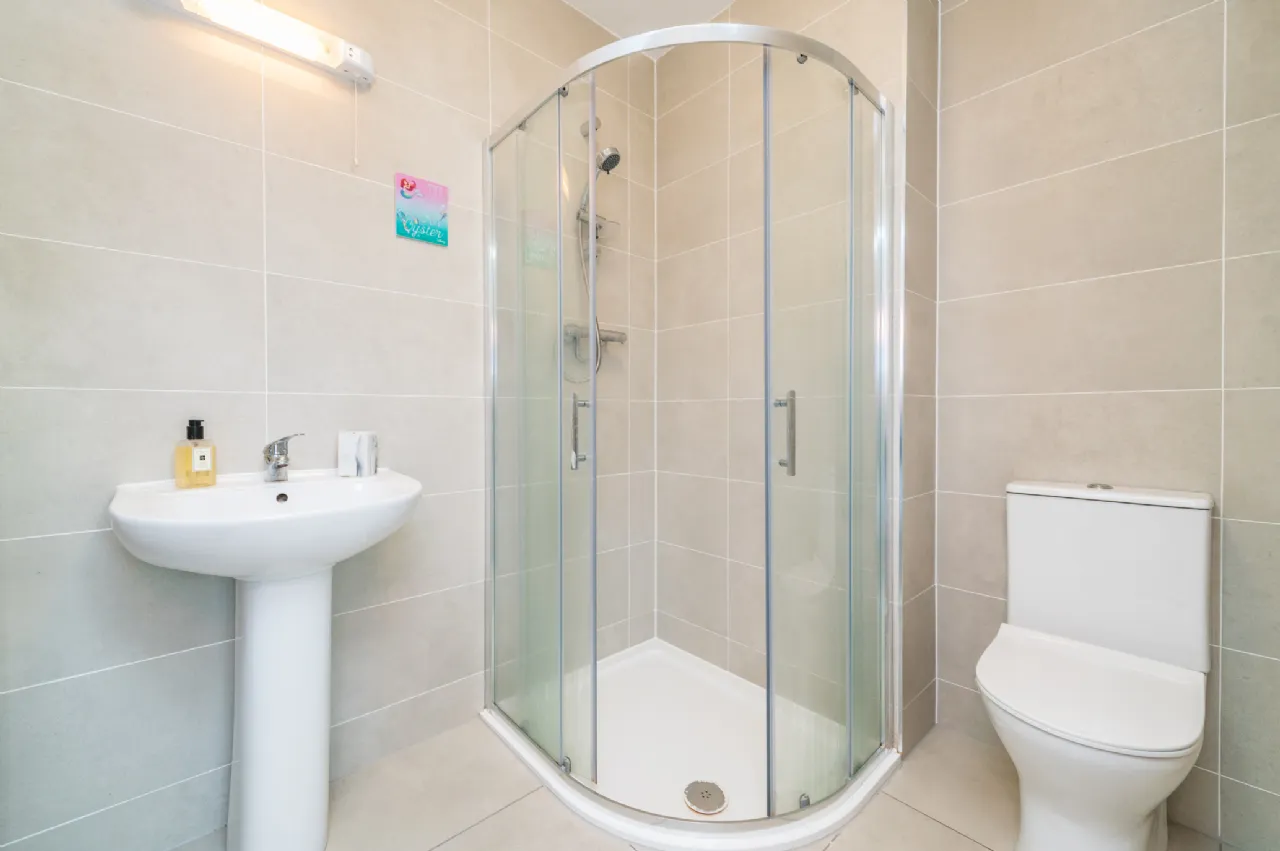
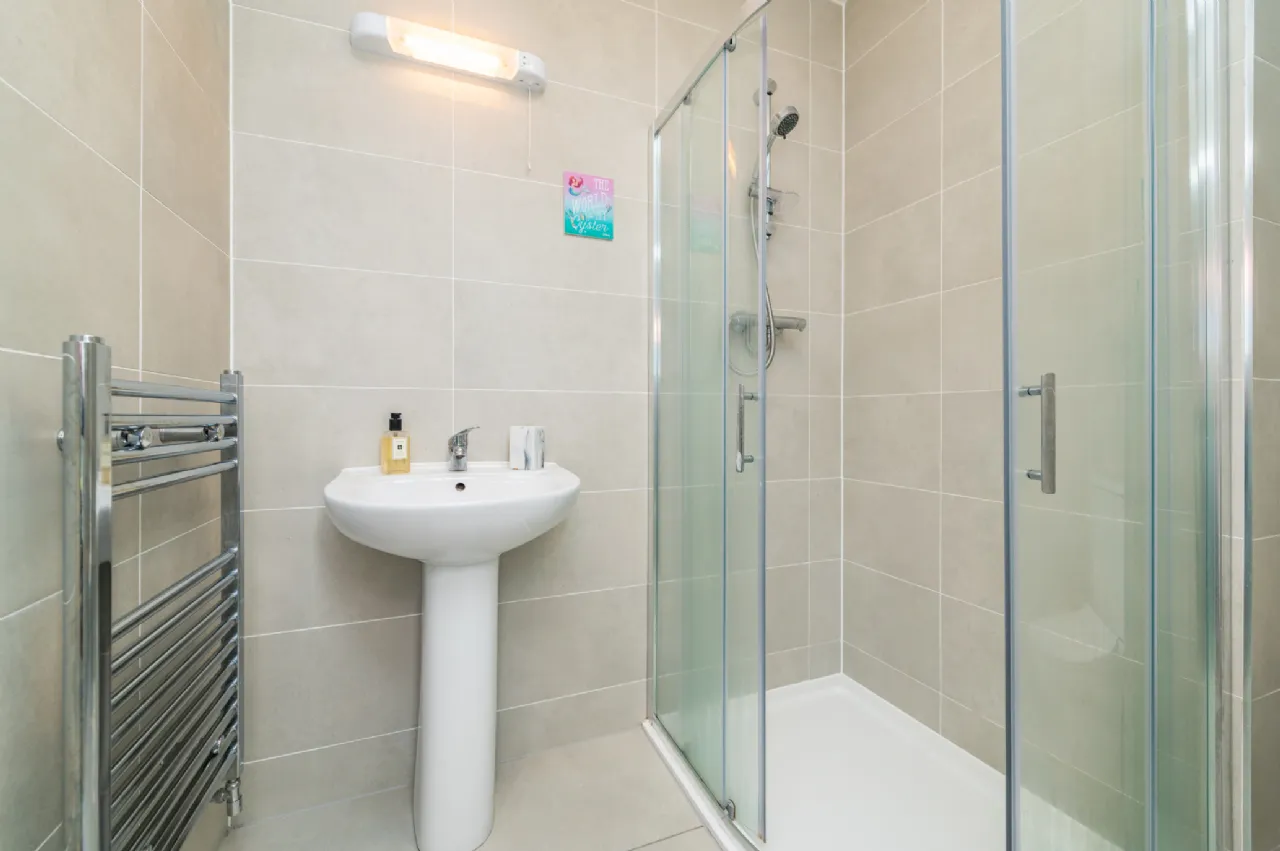
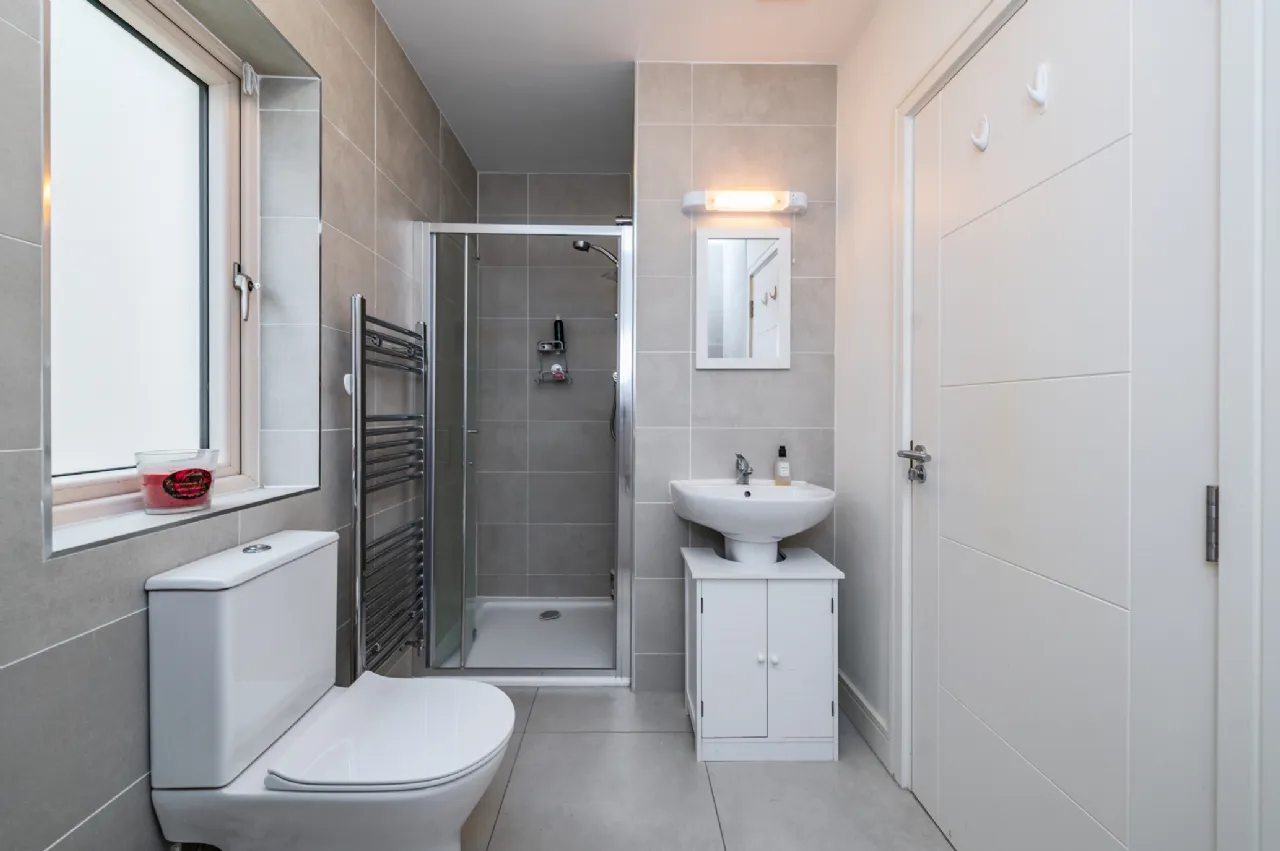
En-Suite 2.14m x 1.81m The en-suite is fully tiled, with low profile wc, wash hand basin, a quadrant shower unit and heated towel ladder rail.
Bedroom 2 4.9m x 2.83m This spacious double room with view of the rear garden includes fitted wardrobes and carpet floor.
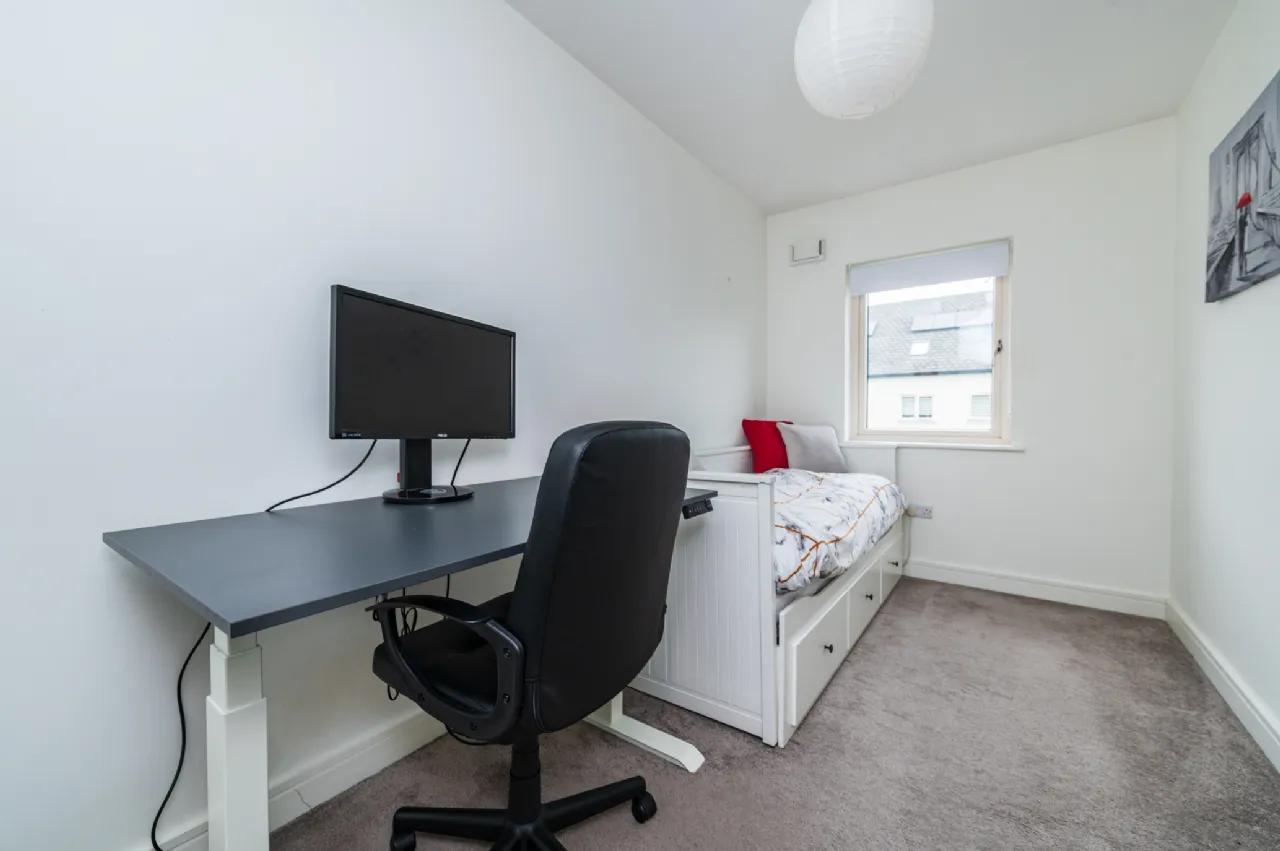
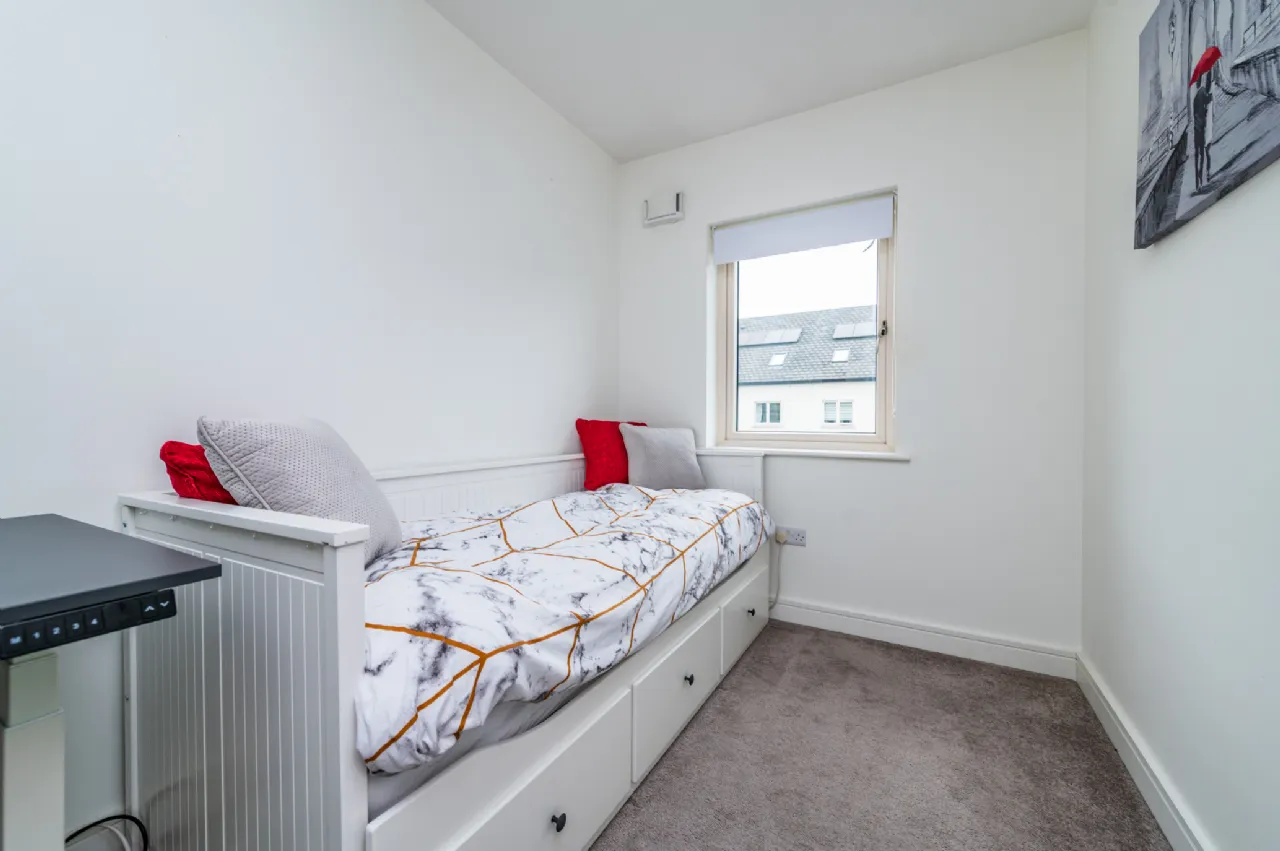
Bedroom 3 4.14m x 2.12m Bedroom 3 is a double room to rear with carpet floor.
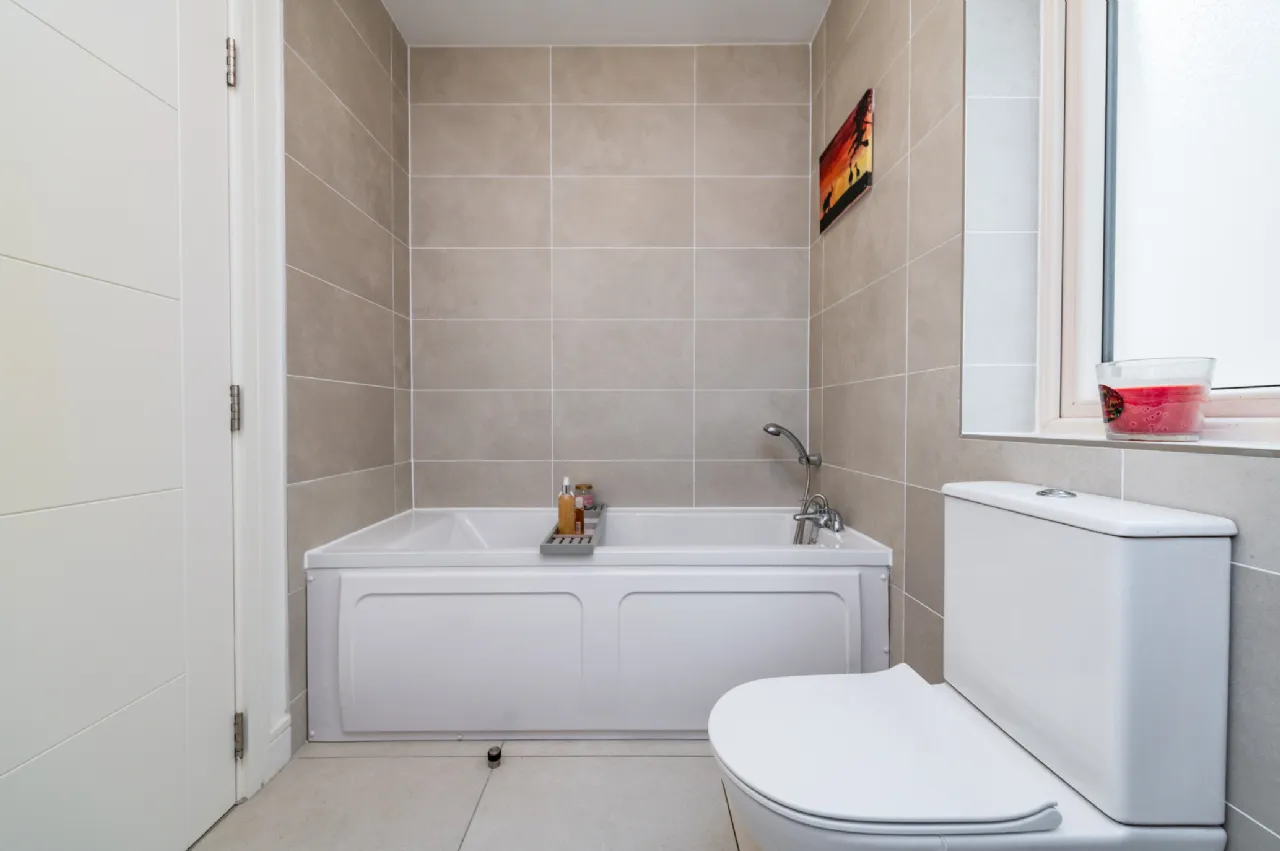
Family Bathroom 3.14m x 1.7m The bathroom is attractively tiled to floor and walls, with wc, wash basin, shower unit, heated towel rail and bath.
Outside The beech lined cobblelock drive to front offers two parking spaces off street. To rear, the garden is in lawn, ready for landscaping, and with a paved patio outside the French doors. It has gated side access, outdoor socket and tap.
BER Information
BER Number: 113111579
Energy Performance Indicator: 55.28 kWh/m2/yr
About the Area
Naas is a major commuter suburb, with many people residing there and working in Dublin. The nearby N7 Naas Dual Carriageway connects Naas with Dublin and the M50 Motorway. The railway station at Sallins is now used by many residents of Naas and the surrounding area for the daily commute to Dublin, with frequent trains throughout the day and travel times less than 30 minutes to Dublin city centre. Naas has three secondary schools, a gaelscoil, and the Irish Vocational Education Association (IVEA) headquarters are also located in the Piper's Hill campus. It also has several primary schools. Naas has a large public library which is located in the canal harbour area.
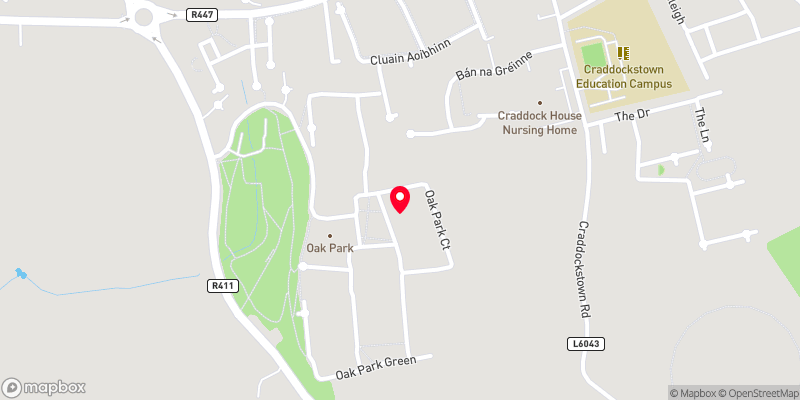 Get Directions
Advice For Buyers
Buying property is a complicated process. With over 40 years’ experience working with buyers all over Ireland, we’ve researched and developed a selection of useful guides and resources to provide you with the insight you need..
Mortgages
From getting mortgage-ready to preparing and submitting your full application, our Mortgages division have the insight and expertise you need to help secure you the best possible outcome.
Research
Applying in-depth research methodologies, we regularly publish market updates, trends, forecasts and more helping you make informed property decisions backed up by hard facts and information.